

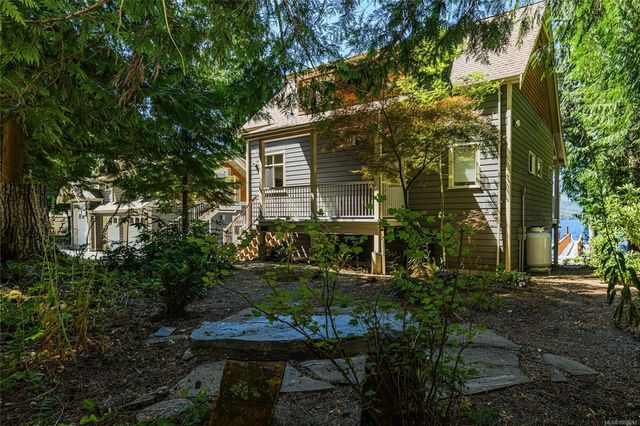
8334 Sa-seen-os Rd, Youbou, BC
$2,399,000
Beds
Baths
Square feet
Acres
About 8334 Sa-seen-os Rd
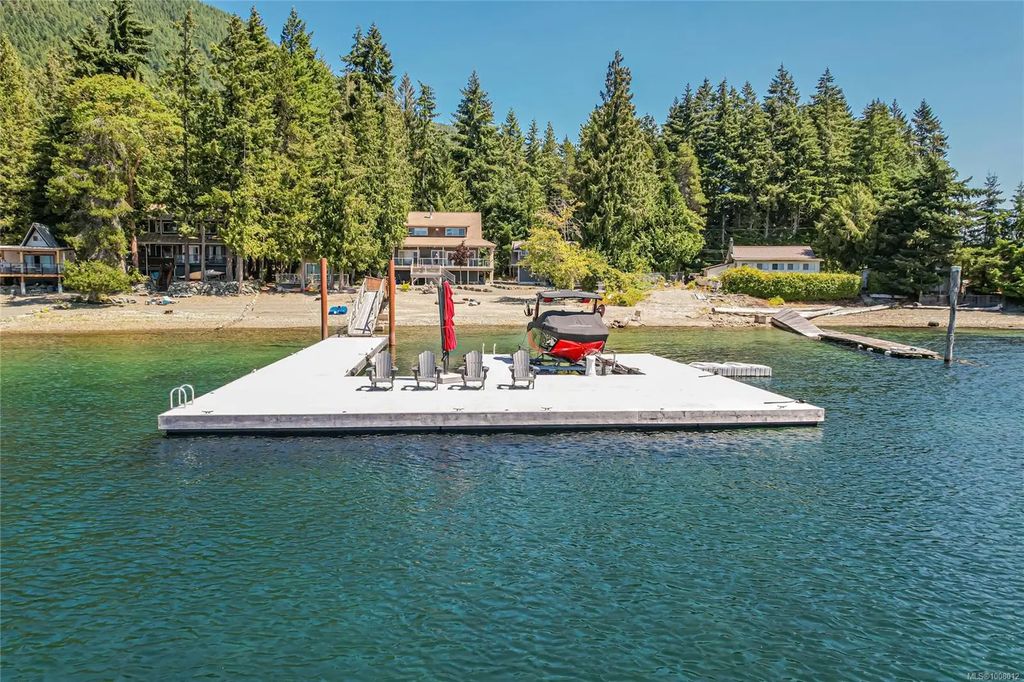
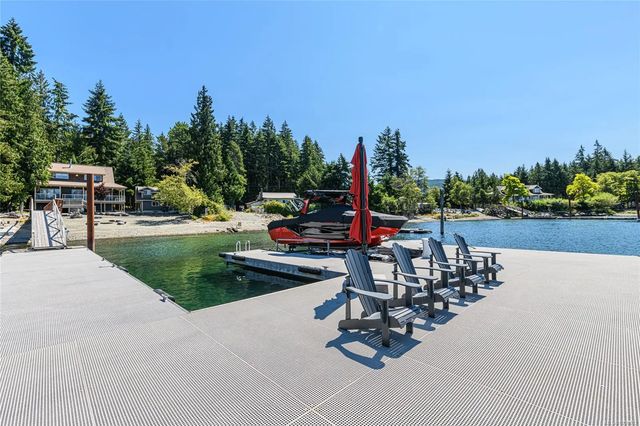
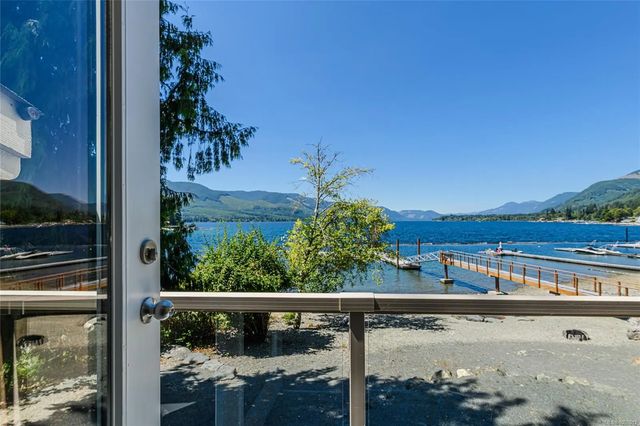
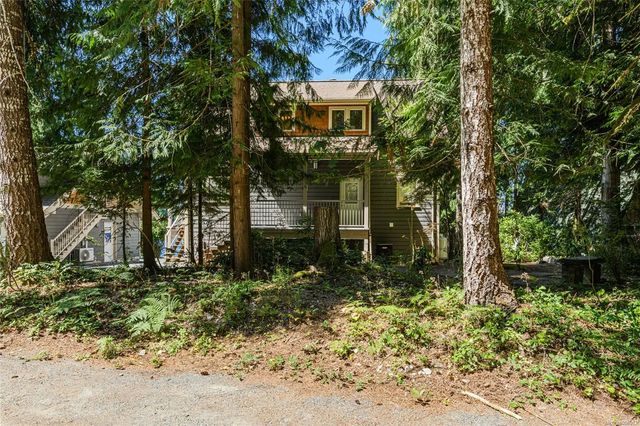
Welcome to your dream retreat in Sa-seen-os, one of Lake Cowichan’s most coveted locations. Nestled on a private low-bank 0.38-acre lot with a bonus detached 2-bedroom carriage suite, offering an unrivaled lakefront lifestyle w/ stunning sunsets and crystal-clear waters. Open-concept main living exudes warmth with a cozy wood stove, flowing into a modern kitchen, main-floor primary bedroom, over 600 sqft of deck space and hot tub creates an entertainer’s paradise with breathtaking lake views, upper level versatile family room, additional bedroom, bathroom, while a large crawlspace ensure ample storage. New composite dock and aluminum ramp, overheight triple garage, carriage suite with deck perfect for guests or rental income. Large landscaped lot with a low-maintenance yard, southern exposure offers privacy and tranquility. This gem blends the serenity of a sheltered bay with luxurious amenities, the ultimate setting for boating, barbecuing and creating cherished family memories.
Residential home for sale in Youbou, BC at 8334 Sa-seen-os Rd. This 4 bedroom Residential home is priced at $1,013/sqft
Features of 8334 Sa-seen-os Rd
| MLS® # | 1008012 |
|---|---|
| Price | $2,399,000 |
| Sold Price | $2,200,000 |
| Bedrooms | 4 |
| Bathrooms | 3.00 |
| Square Footage | 2,369 |
| Acres | 0.38 |
| Year Built | 2003 |
| Type | Residential |
| Sub-Type | Single Family Detached |
| Style | Contemporary |
| Status | Closed |
| View | Mountain(s), Lake |
Community Information: Youbou
| Address | 8334 Sa-seen-os Rd |
|---|---|
| Area | Du Youbou |
| City | Youbou |
| County | Cowichan Valley Regional District |
| Province | BC |
| Postal Code | V0R 2G0 |
Amenities of 8334 Sa-seen-os Rd
| Utilities | Cable Available, Cable To Lot, Electricity Available, Electricity To Lot, Garbage, Phone Available, Phone To Lot, Recycling |
|---|---|
| Parking Spaces | 4 |
| Parking | Detached, Driveway, Garage Triple |
| # of Garages | 3 |
| # of Kitchens | 2 |
| View | Mountain(s), Lake |
| Is Waterfront | Yes |
| Waterfront | Lake |
| Has Pool | No |
Interior of 8334 Sa-seen-os Rd
| Interior Features | Ceiling Fan(s), Dining/Living Combo, French Doors, Jetted Tub, Storage, Vaulted Ceiling(s) |
|---|---|
| Appliances | Dishwasher, Dryer, Hot Tub, Jetted Tub, Oven/Range Electric, Range Hood, Refrigerator, Washer |
| Heating | Forced Air, Heat Pump |
| Cooling | HVAC |
| Fireplace | Yes |
| # of Fireplaces | 1 |
| Fireplaces | Wood Stove |
Exterior of 8334 Sa-seen-os Rd
| Exterior Features | Balcony, Balcony/Deck, Balcony/Patio, Garden, Lighting, Low Maintenance Yard, Security System |
|---|---|
| Windows | Blinds, Screens |
| Roof | Fibreglass Shingle |
| Construction | Frame Wood, Insulation All, Wood |
| Foundation | Poured Concrete, Slab |
Additional Information On 8334 Sa-seen-os Rd
| Date Listed | July 24th, 2025 |
|---|---|
| Date Sold | August 22nd, 2025 |
| Days on Market | 18 |
| Zoning | R-3 |