

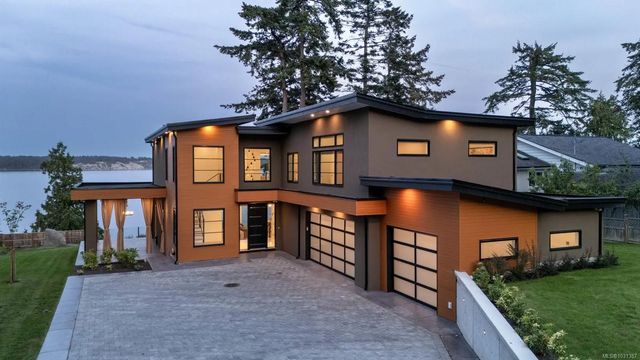
8213 Lochside Dr, Central Saanich, BC
$3,990,000
Beds
Baths
Square feet
Acres
About 8213 Lochside Dr
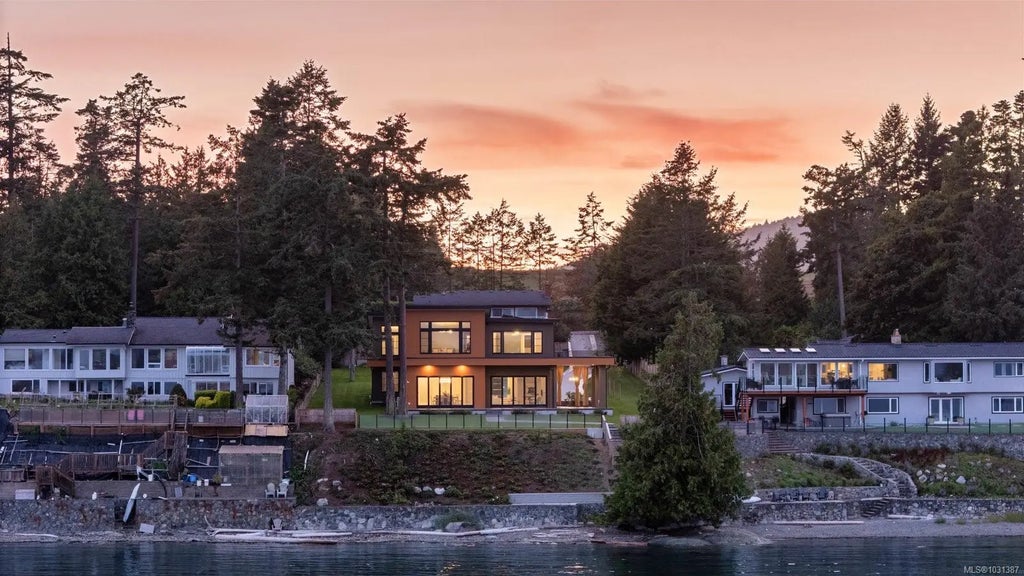
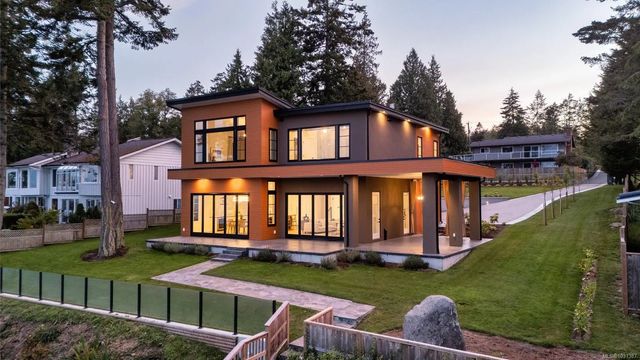
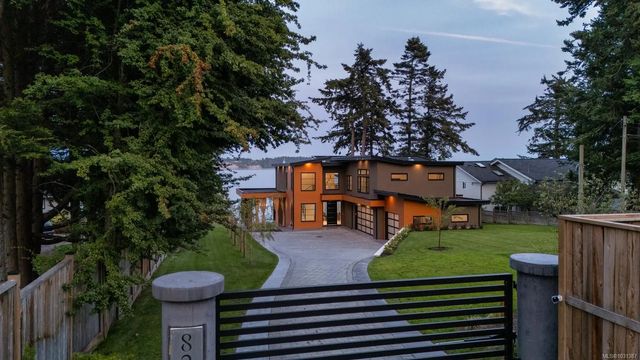
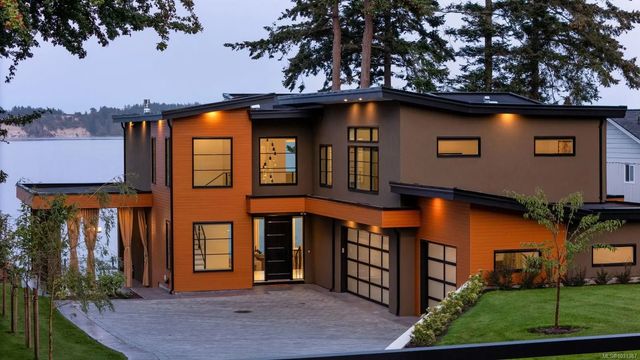
*Now priced $500K below assessed value* This waterfront estate embodies exceptional craftsmanship & timeless elegance, offering sweeping ocean vistas. Set on a private half-acre with 100 ft of pristine, low-bank waterfront, the home provides direct beach access from the professionally landscaped backyard. Each of the 4 bedrooms boasts stunning ocean views, w/ every room thoughtfully appointed with ensuite & WIC. The open-concept living, dining & kitchen areas are graced w/ soaring 11-ft coffered ceilings & dual nano doors, allowing for a seamless indoor-outdoor flow. The gourmet kitchen is a true centrepiece, featuring custom cabinetry, elegant stone countertops, top-of-the-line Fisher & Paykel appliances & well-appointed butler's pantry. This home also features a media room w/ a wet bar & covered patio perfect for alfresco dining. Additional highlights include a 3-car garage w/ showroom-quality epoxy flooring, extra-high ceilings & an automatic gate for enhanced privacy & security.
Residential home for sale in Central Saanich, BC at 8213 Lochside Dr. This 4 bedroom Residential home is priced at $989/sqft
Features of 8213 Lochside Dr
| MLS® # | 1031387 |
|---|---|
| Price | $3,990,000 |
| Bedrooms | 4 |
| Bathrooms | 5.00 |
| Square Footage | 4,036 |
| Acres | 0.50 |
| Year Built | 2023 |
| Type | Residential |
| Sub-Type | Single Family Detached |
| Style | West Coast |
| Status | Active |
| View | City, Mountain(s), Ocean |
Community Information: Central Saanich
| Address | 8213 Lochside Dr |
|---|---|
| Area | CS Saanichton |
| City | Central Saanich |
| County | Capital Regional District |
| Province | BC |
| Postal Code | V8M 1T9 |
Amenities of 8213 Lochside Dr
| Parking Spaces | 6 |
|---|---|
| Parking | Driveway, Garage Triple, RV Access/Parking |
| # of Garages | 3 |
| # of Kitchens | 1 |
| View | City, Mountain(s), Ocean |
| Is Waterfront | Yes |
| Waterfront | Ocean |
| Has Pool | No |
Interior of 8213 Lochside Dr
| Interior Features | Cathedral Entry, Closet Organizer, Dining/Living Combo, Storage |
|---|---|
| Appliances | Dishwasher, Dryer, Microwave, Range Hood, Refrigerator, Washer |
| Heating | Electric, Heat Pump, Propane |
| Cooling | Air Conditioning |
| Fireplace | Yes |
| # of Fireplaces | 1 |
| Fireplaces | Gas, Living Room |
Exterior of 8213 Lochside Dr
| Exterior Features | Balcony/Patio, Fenced, Garden, Lighting, Security System, Sprinkler System |
|---|---|
| Windows | Vinyl Frames |
| Roof | Asphalt Torch On |
| Construction | Frame Wood, Insulation: Ceiling, Insulation: Walls, Steel Siding, Stucco |
| Foundation | Poured Concrete |
Additional Information On 8213 Lochside Dr
| Date Listed | April 9th, 2026 |
|---|---|
| Days on Market | 182 |
| Office | The Agency |
| Zoning | RE-2 |