


4530 Thompson Clarke Dr E, Bowser, BC
$749,900
Beds
Baths
Square feet
Acres
About 4530 Thompson Clarke Dr E
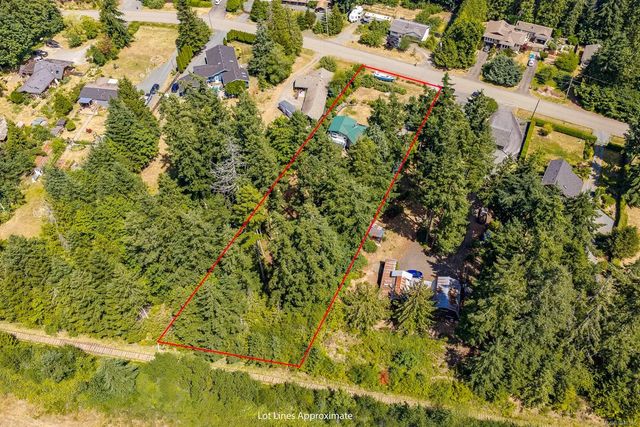
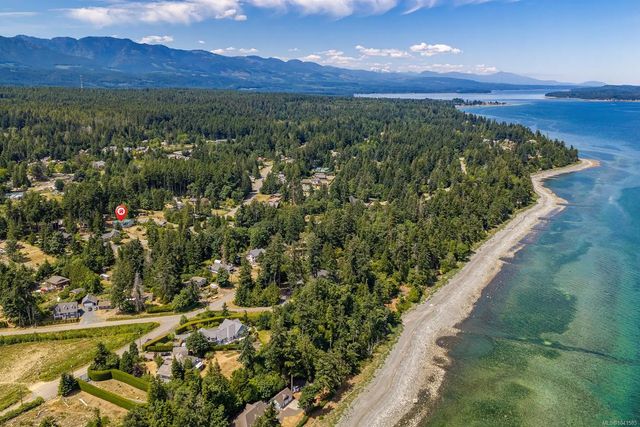
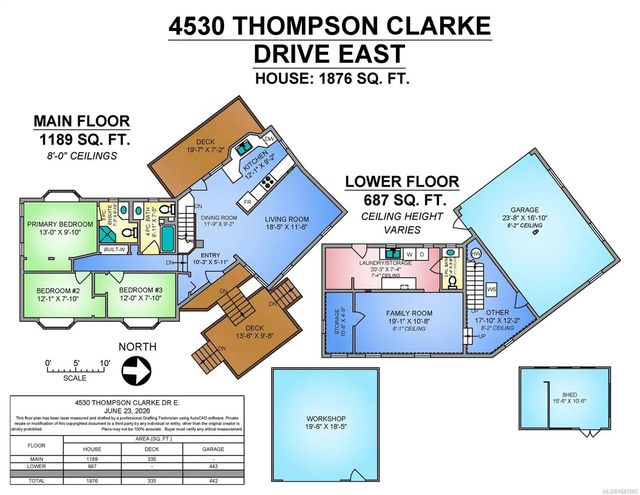
Properties with this mix of privacy, land, location, and value are rare to find. Set on a private, treed lot just under 0.8 acres, this property gives a growing family space for kids to play, room to garden, and flexibility to grow. Move-in ready home with a practical layout, multiple living areas, outdoor space, a steel roof, and a large detached workshop for storage, hobbies, or projects. RS2 zoning adds long-term value, with provisions for up to two dwelling units per parcel and a secondary suite, subject to buyer verification. The location adds to the lifestyle, with beach access just a short walk away, Henry Morgan Park minutes from home with its playground, basketball court, and BMX park. Bowser Elementary nearby, and local shopping is only a short drive away. For buyers wanting privacy, usable land, a quiet community feel, and room for future plans, this property brings together space, setting, and opportunity.
Residential home for sale in Bowser, BC at 4530 Thompson Clarke Dr E. This 3 bedroom Residential home is priced at $400/sqft
Features of 4530 Thompson Clarke Dr E
| MLS® # | 1041585 |
|---|---|
| Price | $749,900 |
| Bedrooms | 3 |
| Bathrooms | 3.00 |
| Square Footage | 1,876 |
| Acres | 0.79 |
| Year Built | 2002 |
| Type | Residential |
| Sub-Type | Single Family Detached |
| Status | Active |
| View | Ocean |
Community Information: Bowser
| Address | 4530 Thompson Clarke Dr E |
|---|---|
| Area | PQ Bowser/Deep Bay |
| City | Bowser |
| County | Nanaimo Regional District |
| Province | BC |
| Postal Code | V0R 1G0 |
Amenities of 4530 Thompson Clarke Dr E
| Parking Spaces | 5 |
|---|---|
| Parking | Additional, Attached, Carport, Detached, Driveway, Garage, Guest, Open, RV Access/Parking |
| # of Garages | 1 |
| # of Kitchens | 1 |
| View | Ocean |
| Is Waterfront | No |
| Has Pool | No |
Interior of 4530 Thompson Clarke Dr E
| Interior Features | Dining/Living Combo |
|---|---|
| Heating | Baseboard, Electric, Wood |
| Cooling | None |
| Fireplace | Yes |
| # of Fireplaces | 1 |
| Fireplaces | Wood Burning, Wood Stove |
Exterior of 4530 Thompson Clarke Dr E
| Exterior Features | Balcony, Balcony/Deck, Balcony/Patio, Garden |
|---|---|
| Roof | Metal |
| Construction | Frame Wood, Vinyl Siding |
| Foundation | Slab |
Additional Information On 4530 Thompson Clarke Dr E
| Date Listed | June 27th, 2026 |
|---|---|
| Days on Market | 73 |
| Office | eXp Realty (CX) |
| Zoning | RS2 |