

4030 Ridgeline Dr, Shawnigan Lake, BC
$1,499,000
Beds
Baths
Square feet
Acres
About 4030 Ridgeline Dr
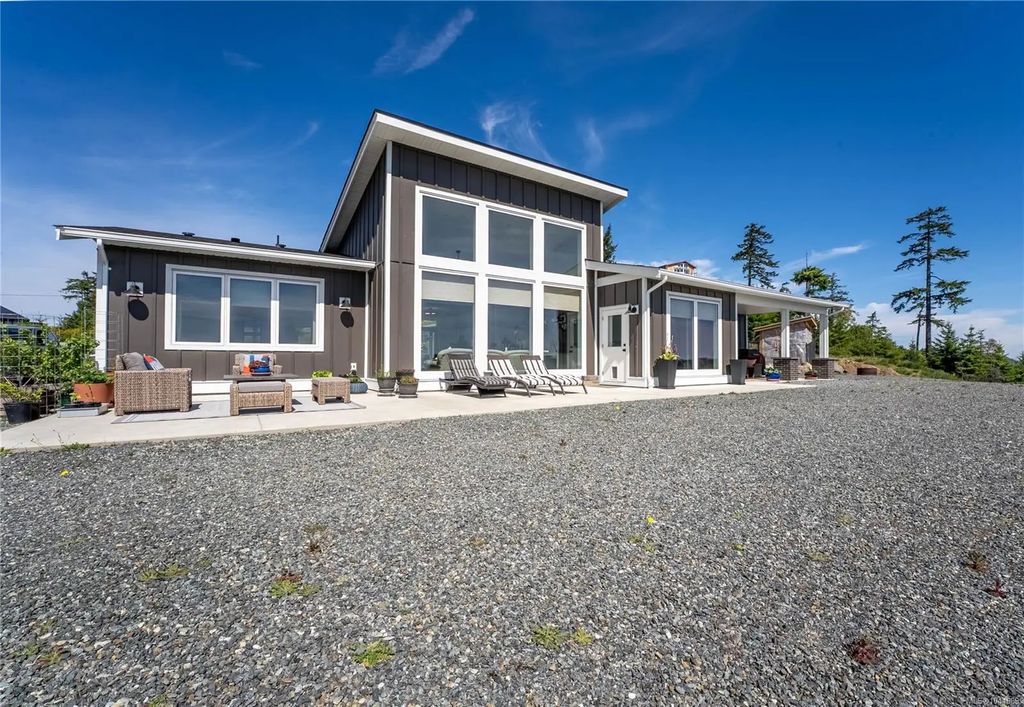
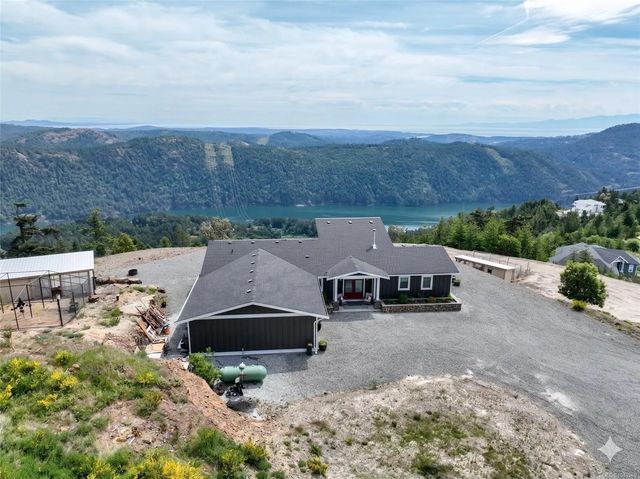
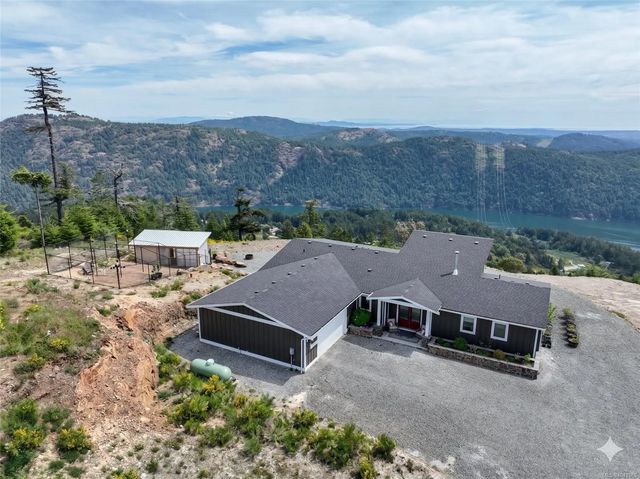
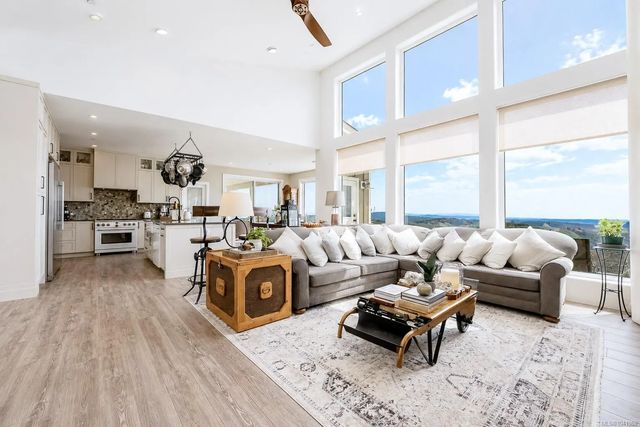
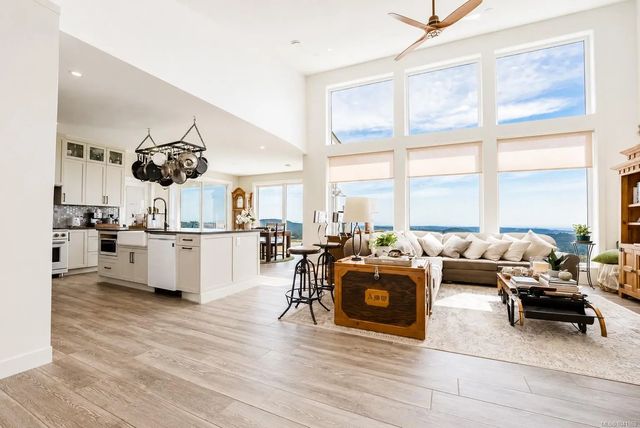
Discover a rare 2023-built rancher perched to showcase some of the most breathtaking views on Southern Vancouver Island. This freshly painted 3-bedroom, 2-bath single-level home delivers sweeping 360° vistas of the Olympic Mountains, Salish Sea, Mount Baker, the City of Victoria, Saanich Inlet and Finlayson Arm. Enjoy a heat pump, tile flooring, fast EV charging station, high-end appliances, cozy wood stove, dual-fuel 36" gas range and an exterior patio for sunny BBQs. The 5.02-acre property includes a charming chicken coop on a flat, prepared lower level providing extra usable space for hobbies, storage or future development, plus a separate secondary driveway for easy access. Dual zoning offers options including accessory buildings, a secondary suite, B&B or short-term rentals. Ten minutes to Hwy 1, 20 minutes to Langford and 35 minutes to downtown Victoria, this move-in-ready property pairs sweeping views with exceptional potential.
Residential home for sale in Shawnigan Lake, BC at 4030 Ridgeline Dr. This 3 bedroom Residential home is priced at $676/sqft
Features of 4030 Ridgeline Dr
| MLS® # | 1041969 |
|---|---|
| Price | $1,499,000 |
| Bedrooms | 3 |
| Bathrooms | 2.00 |
| Square Footage | 2,216 |
| Acres | 5.02 |
| Year Built | 2023 |
| Type | Residential |
| Sub-Type | Single Family Detached |
| Status | Active |
| View | City, Mountain(s), Valley, Ocean |
Community Information: Shawnigan Lake
| Address | 4030 Ridgeline Dr |
|---|---|
| Area | ML Shawnigan |
| Subdivision | Goldstream Heights |
| City | Shawnigan Lake |
| County | Capital Regional District |
| Province | BC |
| Postal Code | V0R 2W3 |
Amenities of 4030 Ridgeline Dr
| Amenities | Private Drive/Road |
|---|---|
| Utilities | Cable To Lot, Electricity To Lot, Phone Available, See Remarks |
| Parking Spaces | 10 |
| Parking | Additional, EV Charger: Dedicated - Roughed In, Garage Double |
| # of Garages | 2 |
| # of Kitchens | 1 |
| View | City, Mountain(s), Valley, Ocean |
| Is Waterfront | No |
| Has Pool | No |
Interior of 4030 Ridgeline Dr
| Interior Features | Ceiling Fan(s), Dining/Living Combo, Eating Area |
|---|---|
| Appliances | Dryer, F/S/W/D, Oven/Range Gas, Refrigerator, Washer |
| Heating | Heat Pump, Wood |
| Cooling | Other |
| Fireplace | Yes |
| # of Fireplaces | 1 |
| Fireplaces | Wood Burning, Wood Stove |
Exterior of 4030 Ridgeline Dr
| Exterior Features | Balcony/Patio, Low Maintenance Yard |
|---|---|
| Roof | Asphalt Shingle |
| Construction | Cement Fibre, Concrete, Frame Wood, Wood |
| Foundation | Poured Concrete, Slab |
Additional Information On 4030 Ridgeline Dr
| Date Listed | July 2nd, 2026 |
|---|---|
| Days on Market | 98 |
| Office | eXp Realty |
| Zoning | GB2/GB3 |