

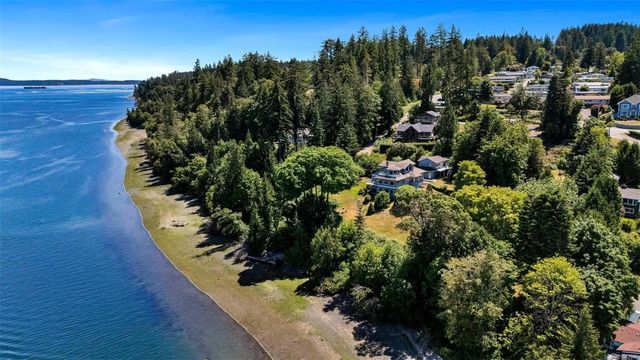
1231 Sutherland Dr, Cowichan Bay, BC
$2,799,000
Beds
Baths
Square feet
Acres
About 1231 Sutherland Dr
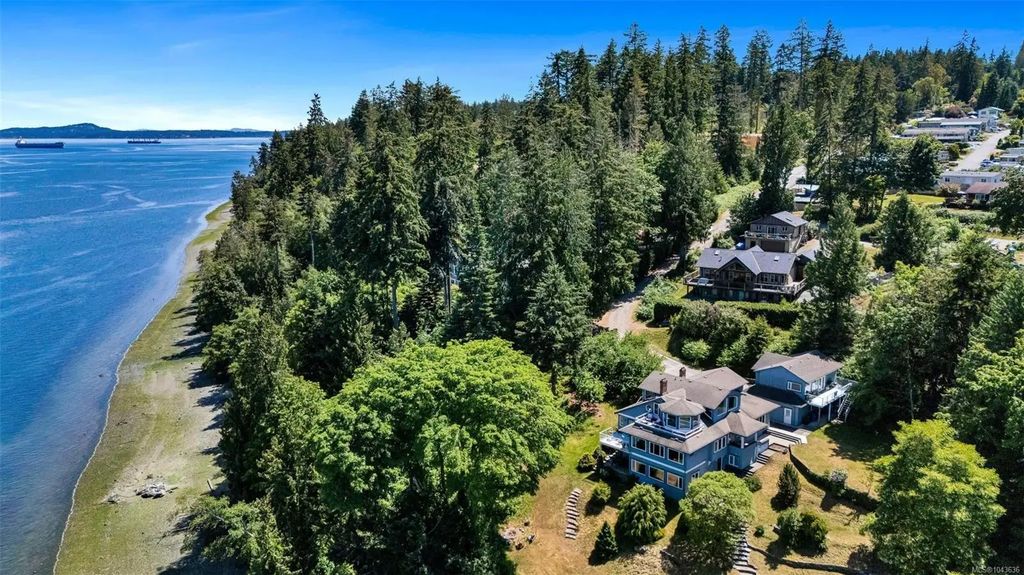
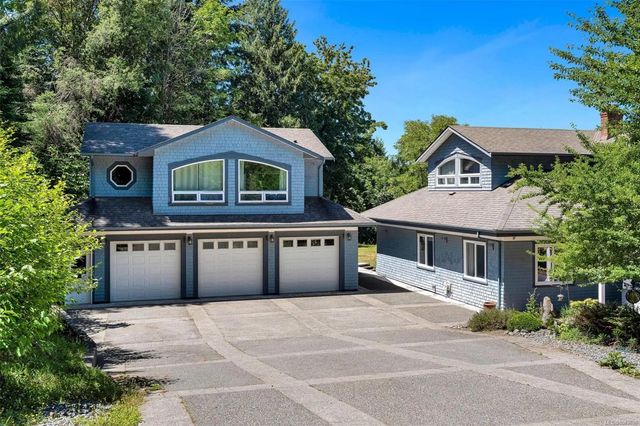
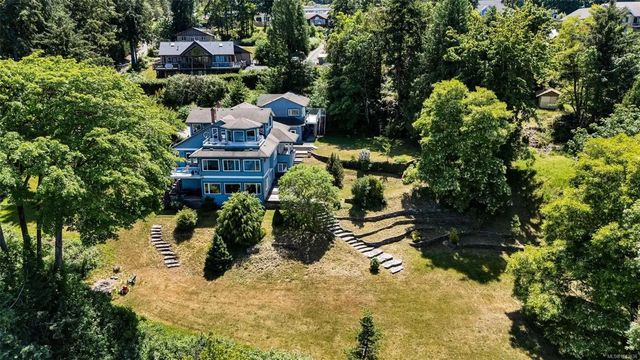
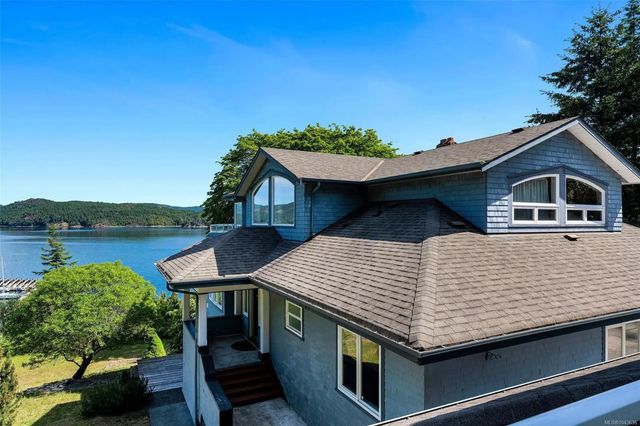
EXTRAORDINARY OCEANFRONT LIVING IN COWICHAN BAY – Embrace the ultimate coastal lifestyle on this private 2.38 acre oceanfront estate, w/ approx. 330' of low-bank frontage with an easily accessible sand and pebble beach. Imagine mornings spent paddleboarding or kayaking from your shoreline, afternoons exploring the coast, and evenings relaxing while taking in stunning sunsets. Moor your boat out front, and enjoy a refreshing swim in the summer! Fully renovated in 2000, this remarkable residence offers generous oceanview rooms throughout, including a 1,200+ sqft primary retreat w/ sitting area, wet bar, ensuite, and private oceanview deck. Detached three-bay garage w/ oceanview 1 bd/1 bth suite offers flexibility for guests or family. Connected to municipal water and sewer, the property also owns the road access – rare features! Just steps to the marina and minutes from Cowichan Bay Village, this is a special opportunity to experience Vancouver Island waterfront living at its finest!
Residential home for sale in Cowichan Bay, BC at 1231 Sutherland Dr. This 5 bedroom Residential home is priced at $444/sqft
Open House
Features of 1231 Sutherland Dr
| MLS® # | 1043636 |
|---|---|
| Price | $2,799,000 |
| Bedrooms | 5 |
| Bathrooms | 4.00 |
| Square Footage | 6,298 |
| Acres | 2.38 |
| Year Built | 2000 |
| Type | Residential |
| Sub-Type | Single Family Detached |
| Status | Active |
| View | Mountain(s), Ocean |
Community Information: Cowichan Bay
| Address | 1231 Sutherland Dr |
|---|---|
| Area | Du Cowichan Bay |
| City | Cowichan Bay |
| County | Cowichan Valley Regional District |
| Province | BC |
| Postal Code | V0R 1N2 |
Amenities of 1231 Sutherland Dr
| Parking Spaces | 6 |
|---|---|
| Parking | Detached, Garage Triple |
| # of Garages | 3 |
| # of Kitchens | 2 |
| View | Mountain(s), Ocean |
| Is Waterfront | Yes |
| Waterfront | Ocean |
| Has Pool | No |
Interior of 1231 Sutherland Dr
| Interior Features | Breakfast Nook, Closet Organizer, Dining Room, French Doors, Jetted Tub, Soaker Tub, Storage, Vaulted Ceiling(s), Workshop |
|---|---|
| Heating | Electric, Forced Air, Heat Pump |
| Cooling | Air Conditioning |
| Fireplace | Yes |
| # of Fireplaces | 3 |
| Fireplaces | Family Room, Living Room, Wood Burning, Other |
Exterior of 1231 Sutherland Dr
| Exterior Features | Balcony, Balcony/Patio, Fencing: Partial, Garden, Sprinkler System |
|---|---|
| Windows | Stained/Leaded Glass, Vinyl Frames |
| Roof | Fibreglass Shingle |
| Construction | Frame Wood, Insulation: Ceiling, Insulation: Walls, Shingle-Wood |
| Foundation | Poured Concrete |
Additional Information On 1231 Sutherland Dr
| Date Listed | July 17th, 2026 |
|---|---|
| Days on Market | 83 |
| Office | Pemberton Holmes Ltd. (Cow Vall) |
| Zoning | R-2 |