

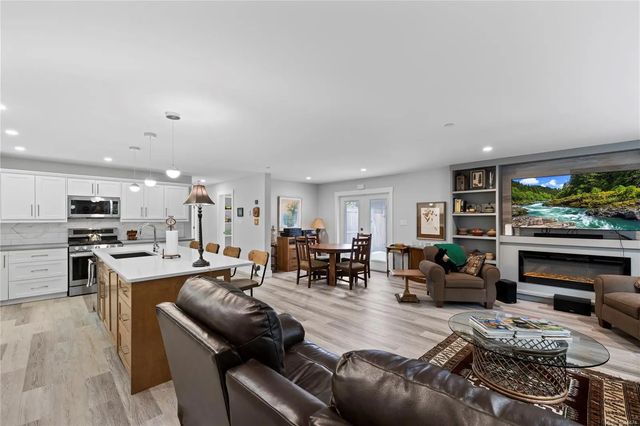
242 Sunningdale Rd E, Qualicum Beach, BC
$1,295,000
Beds
Baths
Square feet
Acres
About 242 Sunningdale Rd E
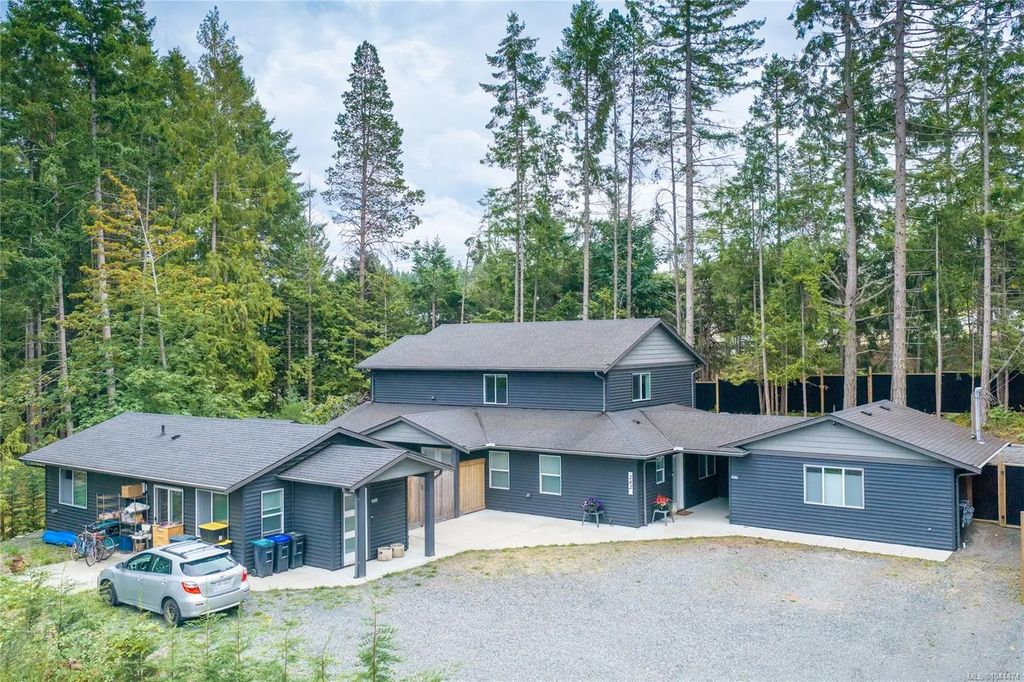
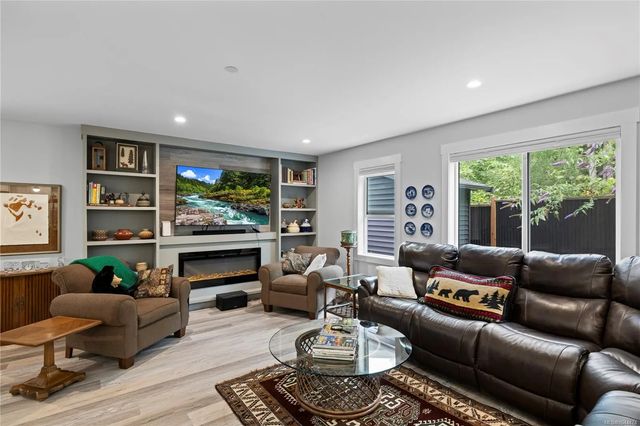
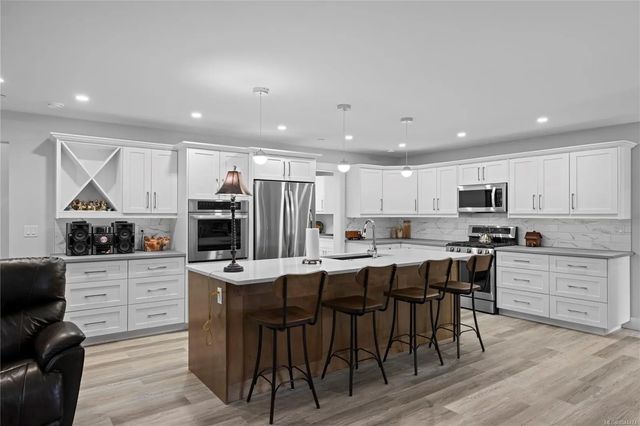
At almost 2500sf, this 5yr family home, offers a 778sf detached Garden Suite & a 470sf studio suite separated from the main house by a breezeway & storage room. The 4BR/3.5BA home offers open concept, main floor living w/3 BR & 2 full baths up (one w/4pc ensuite), W/D hook up & 2 large storage cupboards. The main floor boasts a giant kitchen with a quartz covered island w/plenty of counter space for the chefs in the family & a Butler’s Pantry w/extra cabinets, prep sink & 2nd fridge. The spacious Primary BR with walk in closet (+ 2 additional closets) enjoys a 5pc ensuite. Opposite the private courtyard, the 2BR/1BA Garden Suite has its own HW tank, HRV, radiant heated floors, stacking W/D & separate hydro/gas meters. With rents totaling 2700/mo, the additional mortgage helper in the Studio could mean your dream home is within reach! Located in a great neighbourhood in Qualicum Beach, an easy walk to the Beach, Golf Course, Town shops & restaurants as well as the local high school.
Residential home for sale in Qualicum Beach, BC at 242 Sunningdale Rd E. This 6 bedroom Residential home is priced at $349/sqft
Features of 242 Sunningdale Rd E
| MLS® # | 1044474 |
|---|---|
| Price | $1,295,000 |
| Bedrooms | 6 |
| Bathrooms | 6.00 |
| Square Footage | 3,714 |
| Acres | 0.27 |
| Year Built | 2021 |
| Type | Residential |
| Sub-Type | Single Family Detached |
| Status | Active |
Community Information: Qualicum Beach
| Address | 242 Sunningdale Rd E |
|---|---|
| Area | PQ Qualicum Beach |
| City | Qualicum Beach |
| County | Qualicum Beach, Town of |
| Province | BC |
| Postal Code | V9K 1L3 |
Amenities of 242 Sunningdale Rd E
| Utilities | Garbage, Natural Gas To Lot, Recycling |
|---|---|
| Parking Spaces | 2 |
| Parking | Driveway, Open, RV Access/Parking |
| # of Kitchens | 2 |
| Is Waterfront | No |
| Has Pool | No |
Interior of 242 Sunningdale Rd E
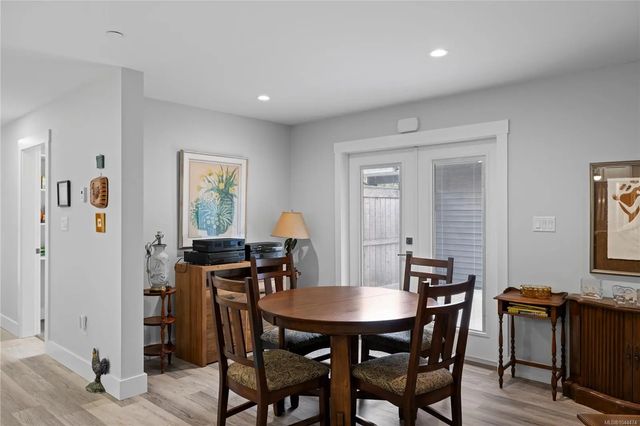
| Interior Features | Dining/Living Combo, French Doors |
|---|---|
| Appliances | Dishwasher, Dryer, Garburator, Microwave, Oven Built-In, Oven/Range Gas, Range Hood, Refrigerator, Washer |
| Heating | Baseboard, Electric, Radiant Floor |
| Cooling | HVAC, None |
| Fireplace | Yes |
| # of Fireplaces | 1 |
| Fireplaces | Electric, Living Room |
Exterior of 242 Sunningdale Rd E
| Exterior Features | Balcony/Patio, Fenced, Low Maintenance Yard |
|---|---|
| Windows | Blinds, Screens, Vinyl Frames |
| Roof | Asphalt Shingle |
| Construction | Cement Fibre, Frame Metal, Insulation All, Vinyl Siding |
| Foundation | Poured Concrete |
Additional Information On 242 Sunningdale Rd E
| Date Listed | July 30th, 2026 |
|---|---|
| Days on Market | 40 |
| Office | Royal LePage Island Living (PK) |
| Zoning | R1 |