

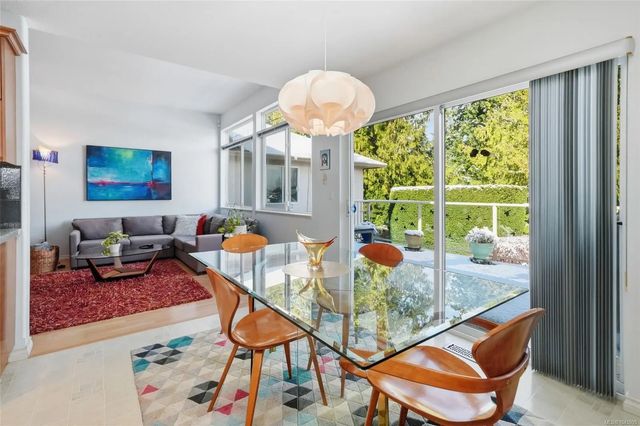
211 Saturna Dr, Qualicum Beach, BC
$1,349,000
Beds
Baths
Square feet
Acres
About 211 Saturna Dr
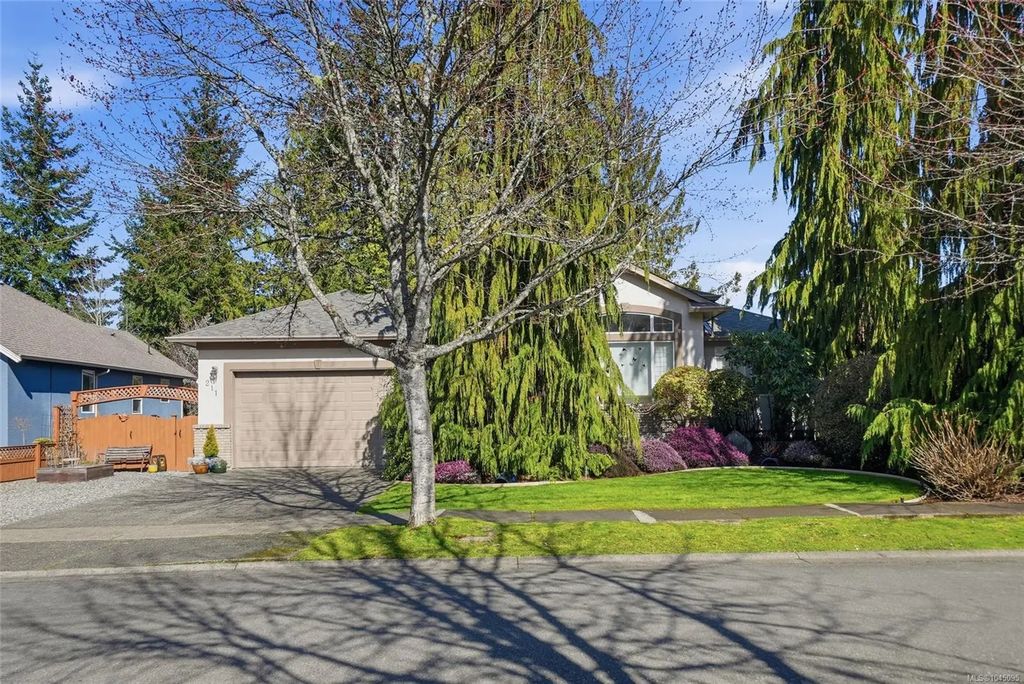
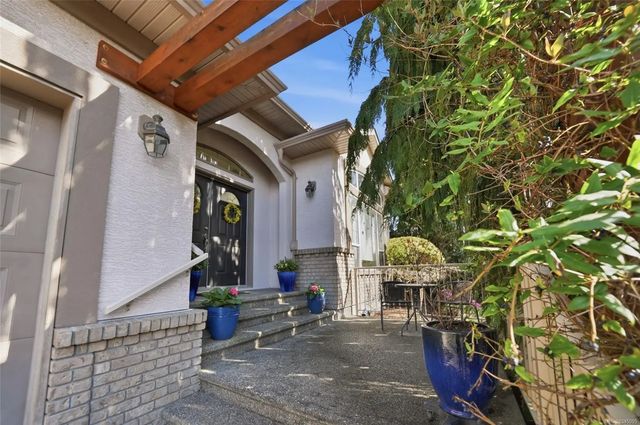
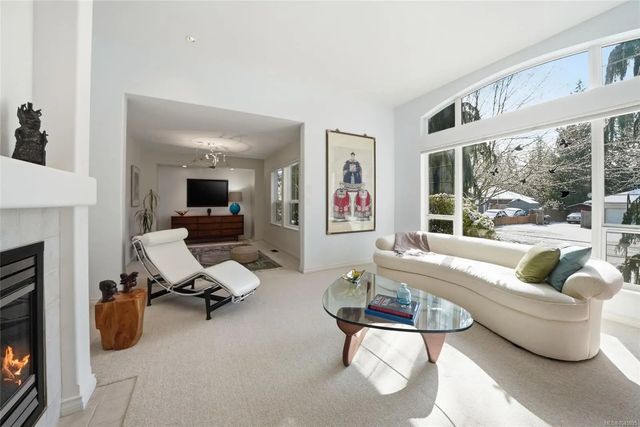
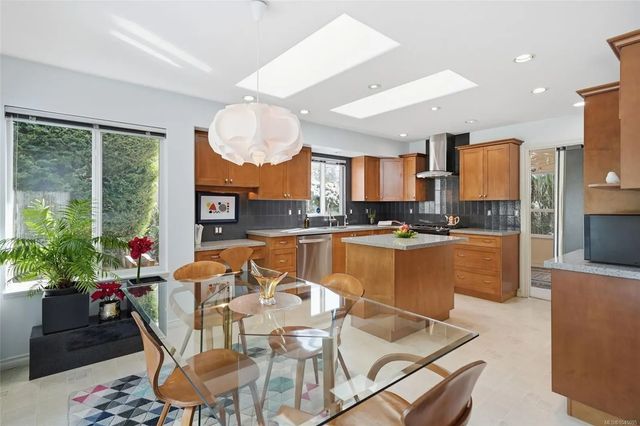
Central Qualicum Beach Home with Full Legal Suite! Bright, spacious, and well-appointed 5 Bed+Den/4 Bath semi-custom home with lower-level 1 Bed/1 Bath Legal Suite, on beautifully landscaped .17-acre in 'Hermitage Park'. Open-concept formal/casual living areas, OH ceilings, OS windows and skylights, and large deck plus covered patio. The WO Legal Suite is ideal for extended family or rental income, and you are a short stroll from the Village Center. Private south-facing patio, door opens to the main level with 3 Beds/2 Baths. Elegant Living/Dining Room with a picture window, Family Room with dual sided FP, and updated Island Kitchen with skylights and stainless appls. Nook has door to large deck overlooking fenced backyard. Also a Primary Suite with 5 pc ensuite, 2 more Beds, 4 pc Bath, Laundry, and lower level 4th Bed, 3 pc Bath, and Flex Room with Summer Kitchen. Separate 1 Bed+Den Suite features open living space, full Kitchen, and laundry. Nice extras, visit our website for more.
Residential home for sale in Qualicum Beach, BC at 211 Saturna Dr. This 5 bedroom Residential home is priced at $338/sqft
Features of 211 Saturna Dr
| MLS® # | 1045095 |
|---|---|
| Price | $1,349,000 |
| Bedrooms | 5 |
| Bathrooms | 4.00 |
| Square Footage | 3,988 |
| Acres | 0.17 |
| Year Built | 1999 |
| Type | Residential |
| Sub-Type | Single Family Detached |
| Style | Cape Cod |
| Status | Active |
| View | Mountain(s), Ocean |
Community Information: Qualicum Beach
| Address | 211 Saturna Dr |
|---|---|
| Area | PQ Qualicum Beach |
| City | Qualicum Beach |
| County | Qualicum Beach, Town of |
| Province | BC |
| Postal Code | V9K 2P5 |
Amenities of 211 Saturna Dr
| Utilities | Cable To Lot, Garbage, Natural Gas To Lot, Phone To Lot, Recycling |
|---|---|
| Parking Spaces | 6 |
| Parking | Garage Double, Other |
| # of Garages | 2 |
| # of Kitchens | 2 |
| View | Mountain(s), Ocean |
| Is Waterfront | No |
| Has Pool | No |
Interior of 211 Saturna Dr
| Interior Features | Closet Organizer, Dining/Living Combo |
|---|---|
| Appliances | Dishwasher, Garburator, Microwave, Range Hood |
| Heating | Baseboard, Electric, Forced Air, Natural Gas |
| Cooling | None |
| Fireplace | Yes |
| # of Fireplaces | 1 |
| Fireplaces | Gas |
Exterior of 211 Saturna Dr
| Exterior Features | Balcony/Deck, Balcony/Patio, Fencing: Full, Garden, Low Maintenance Yard, Sprinkler System |
|---|---|
| Windows | Blinds, Skylight(s) |
| Roof | Asphalt Shingle |
| Construction | Frame Wood, Insulation All, Stucco & Siding |
| Foundation | Poured Concrete |
Additional Information On 211 Saturna Dr
| Date Listed | August 11th, 2026 |
|---|---|
| Days on Market | 28 |
| Office | Royal LePage Island Living (PK) |
| Zoning | R1 |