

611 Goldstream Ave 205, Langford, BC
$409,900
Bed
Bath
Square feet
Acres
About 611 Goldstream Ave 205
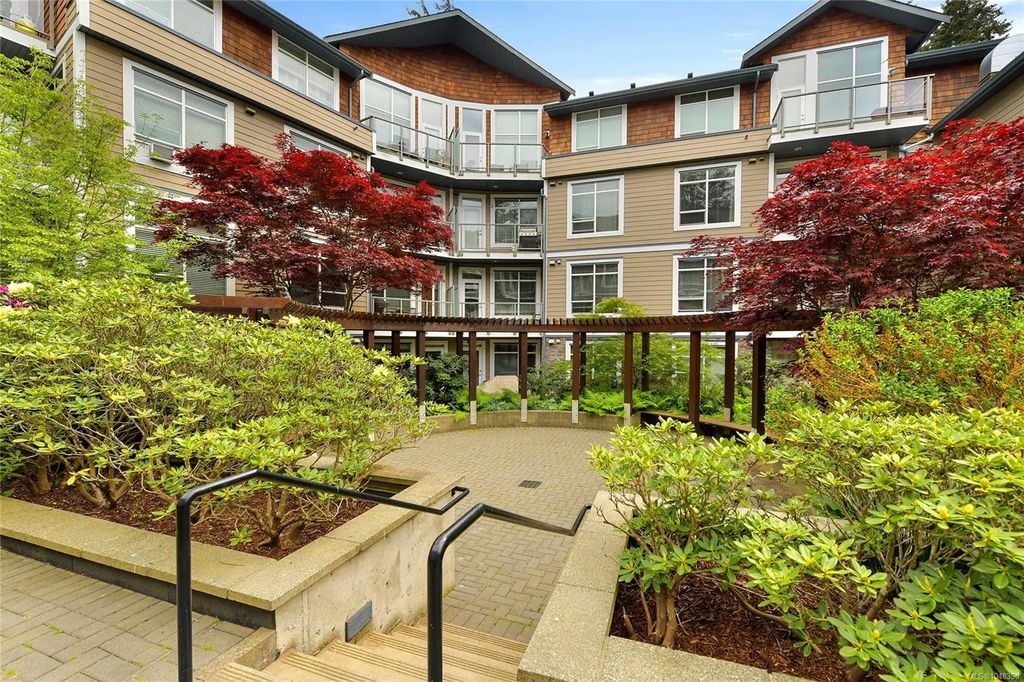
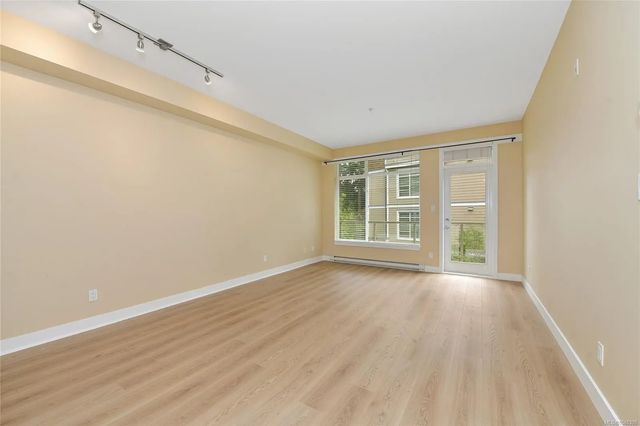
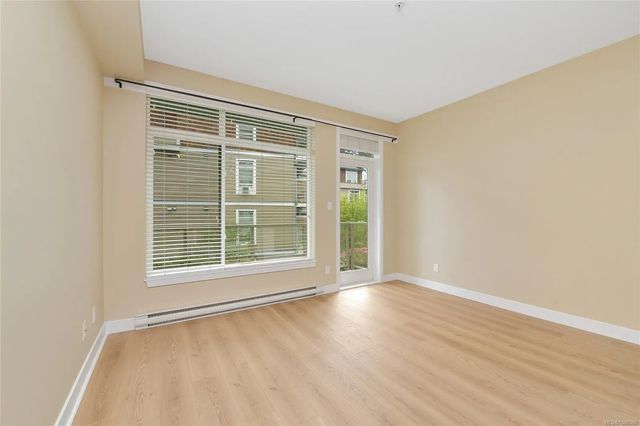
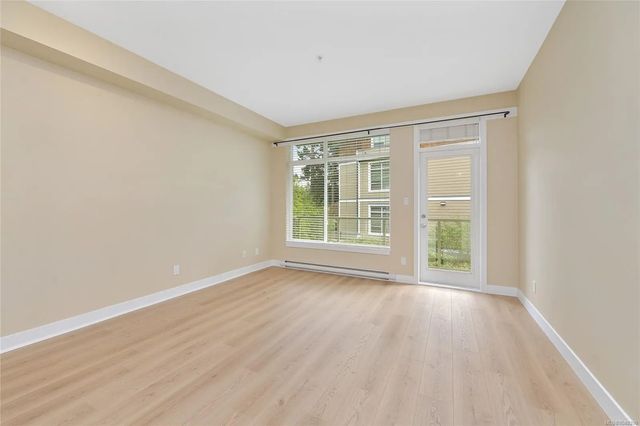
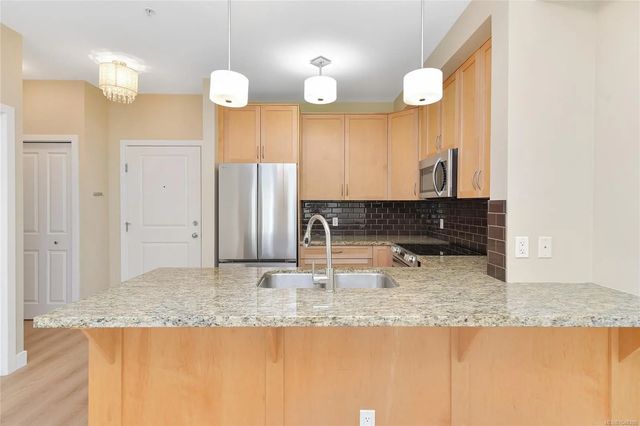
Spacious home at "Fairway Green" on the Royal Colwood Golf Club. Offering over 700 square feet of living space, this one bedroom home offers large living room/dining area plus kitchen with granite slab counters, tile backsplash and ample storage. Big bedroom with room for den/work area or workout space, large bathroom and in suite laundry. Secured underground parking, storage locker and bike storage. All close to downtown Langford with shopping, restaurants, cafes, offices and more plus easy access to parks and transit.
Residential home for sale in Langford, BC at 611 Goldstream Ave 205. This 1 bedroom Residential home is priced at $532/sqft
Features of 611 Goldstream Ave 205
| MLS® # | 1048390 |
|---|---|
| Price | $409,900 |
| Bedrooms | 1 |
| Bathrooms | 1.00 |
| Square Footage | 770 |
| Acres | 0.01 |
| Year Built | 2009 |
| Type | Residential |
| Sub-Type | Condo Apartment |
| Status | Active |
Community Information: Langford
| Address | 611 Goldstream Ave 205 |
|---|---|
| Area | La Fairway |
| Subdivision | Fairway Green |
| City | Langford |
| County | Capital Regional District |
| Province | BC |
| Postal Code | V9B 2W9 |
Amenities of 611 Goldstream Ave 205
| Amenities | Elevator(s) |
|---|---|
| Parking Spaces | 1 |
| Parking | Underground |
| # of Kitchens | 1 |
| Is Waterfront | No |
| Has Pool | No |
Interior of 611 Goldstream Ave 205
| Interior Features | Dining/Living Combo |
|---|---|
| Appliances | Dishwasher, Dryer, Oven/Range Electric, Refrigerator, Washer |
| Heating | Baseboard, Electric |
| Cooling | None |
| Fireplace | No |
| # of Stories | 4 |
Exterior of 611 Goldstream Ave 205
| Exterior Features | Lighting, Sprinkler System |
|---|---|
| Windows | Blinds, Insulated Windows, Vinyl Frames |
| Roof | Asphalt Torch On |
| Construction | Cement Fibre, Frame Wood, Insulation: Ceiling |
| Foundation | Poured Concrete |
Additional Information On 611 Goldstream Ave 205
| Date Listed | September 1st, 2026 |
|---|---|
| Days on Market | 21 |
| Office | RE/MAX Sabre Realty Group |
| Zoning | MU1 |