

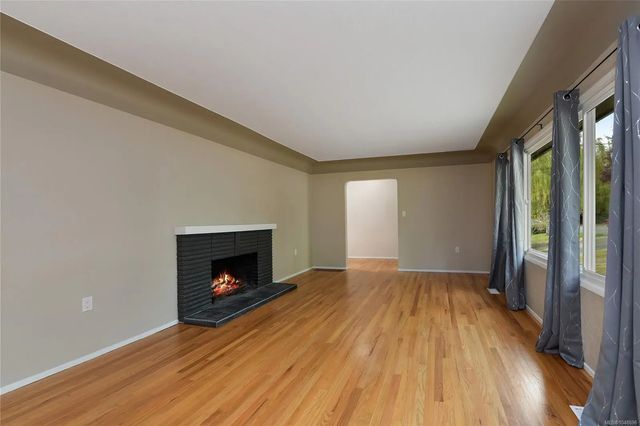
1277 Revercomb Pl, Victoria, BC
$1,399,900
4
Beds
2
Baths
2,307
Square feet
0.16
Acres
About 1277 Revercomb Pl
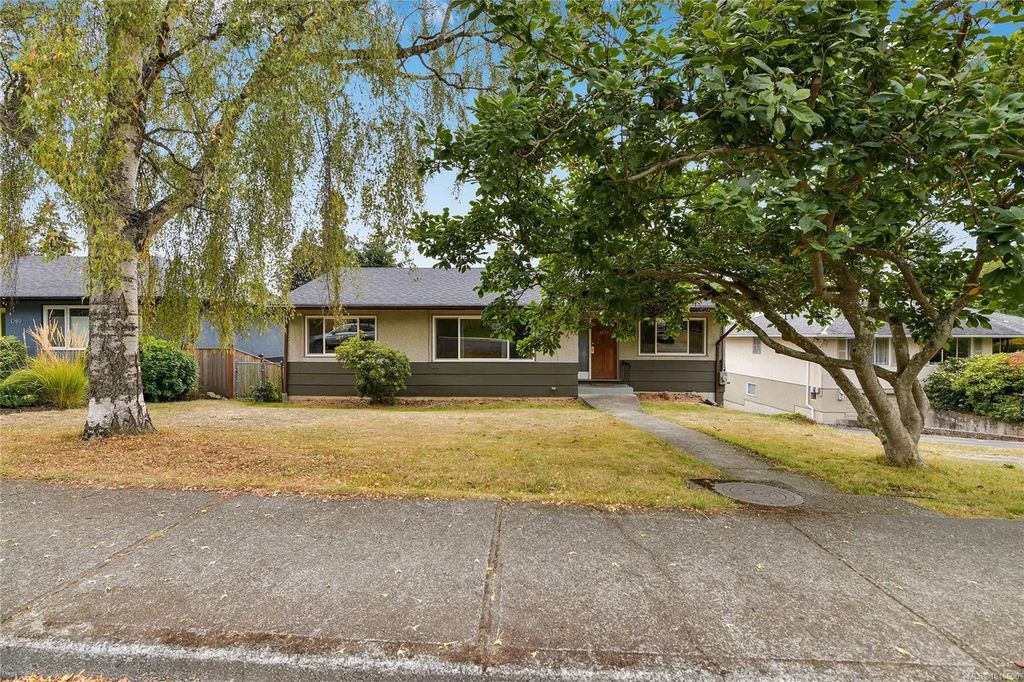
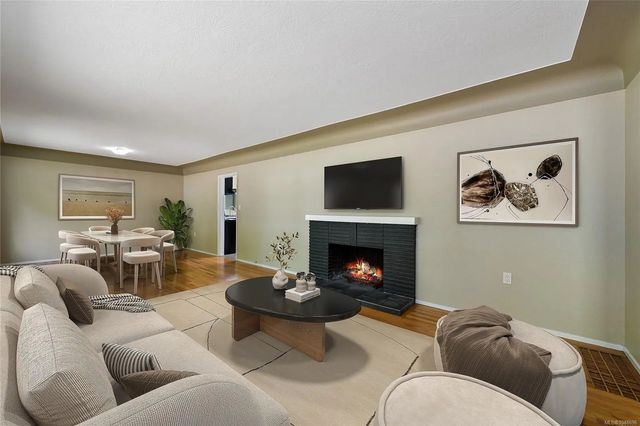
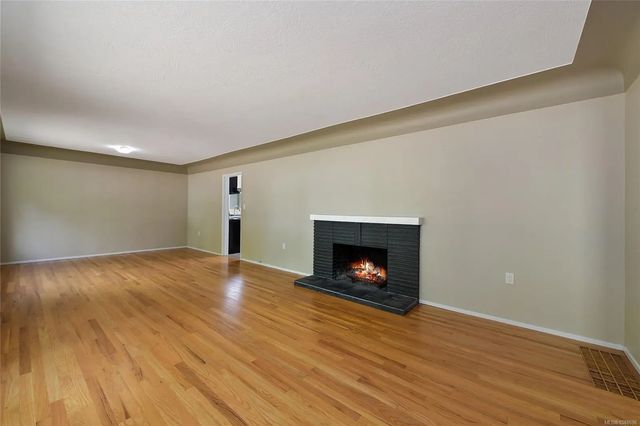
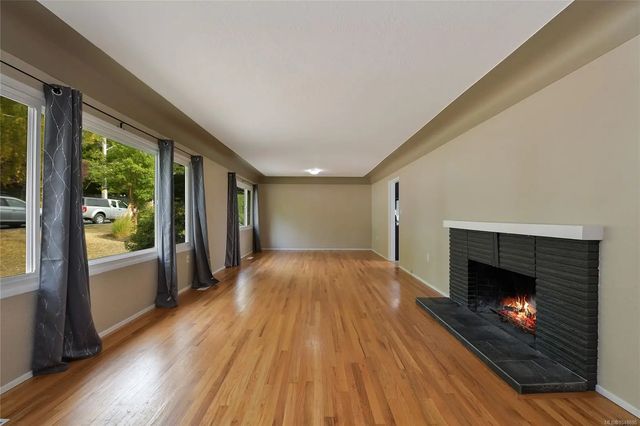
On a quiet cul de sac in Rockland, this solid 1950s home sits on a 7200 square foot lot with fenced south facing rear yard offering 3 bedrooms on the main, gleaming hardwood floors, spacious living/dining room and has been well maintained over the years. Fabulous location near Government House, Moss Street market on Saturdays, the Cook Street Village and downtown. Ready for immediate possession.
Residential home for sale in Victoria, BC at 1277 Revercomb Pl. This 4 bedroom Residential home is priced at $607/sqft
Features of 1277 Revercomb Pl
| MLS® # | 1048696 |
|---|---|
| Price | $1,399,900 |
| Bedrooms | 4 |
| Bathrooms | 2.00 |
| Square Footage | 2,307 |
| Acres | 0.16 |
| Year Built | 1956 |
| Type | Residential |
| Sub-Type | Single Family Detached |
| Status | Active |
Community Information: Victoria
| Address | 1277 Revercomb Pl |
|---|---|
| Area | Vi Rockland |
| City | Victoria |
| County | Capital Regional District |
| Province | BC |
| Postal Code | V8V 3G5 |
Amenities of 1277 Revercomb Pl
| Parking Spaces | 1 |
|---|---|
| Parking | Driveway, Garage |
| # of Garages | 1 |
| # of Kitchens | 1 |
| Is Waterfront | No |
| Has Pool | No |
Interior of 1277 Revercomb Pl
| Interior Features | Dining/Living Combo |
|---|---|
| Appliances | Dishwasher, Dryer, Oven/Range Electric, Refrigerator, Washer |
| Heating | Forced Air, Oil |
| Cooling | None |
| Fireplace | Yes |
| # of Fireplaces | 1 |
| Fireplaces | Living Room, Wood Burning |
Exterior of 1277 Revercomb Pl
| Exterior Features | Fencing: Partial |
|---|---|
| Windows | Vinyl Frames |
| Roof | Fibreglass Shingle |
| Construction | Frame Wood, Insulation: Ceiling, Stucco |
| Foundation | Poured Concrete |
Additional Information On 1277 Revercomb Pl
| Date Listed | September 4th, 2026 |
|---|---|
| Days on Market | 36 |
| Office | RE/MAX Sabre Realty Group |