

3913 Woodlands Pl, Saanich, BC
$4,350,000
Beds
Baths
Square feet
Acres
About 3913 Woodlands Pl
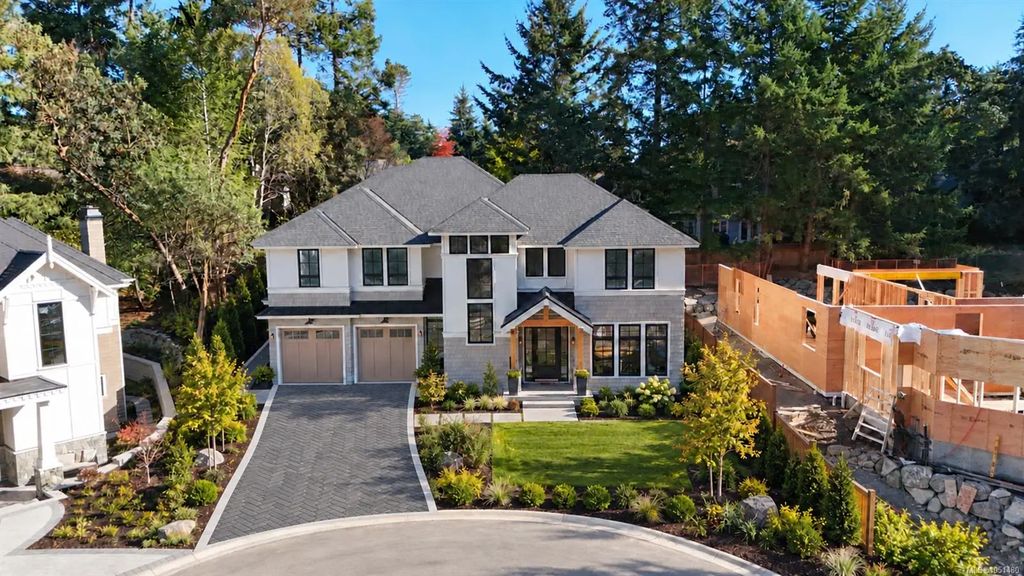
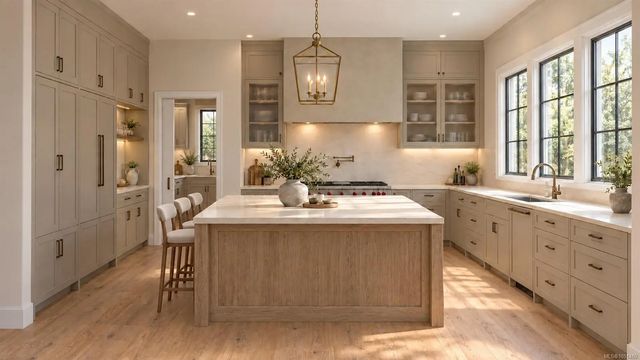
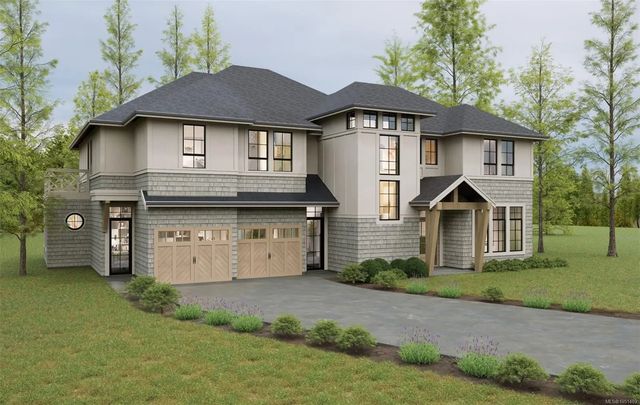
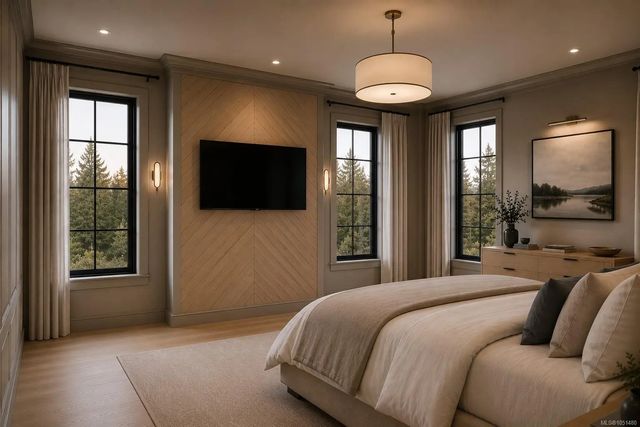
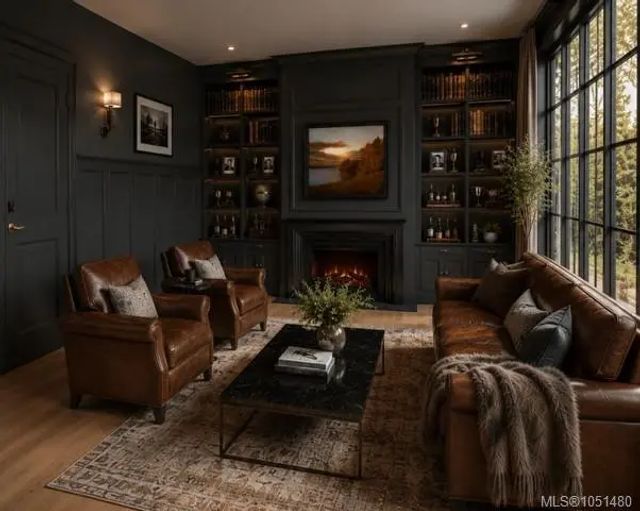
A rare Pacific Northwest shingle-style residence, 3913 Woodlands Place showcases craftsmanship rarely found in Victoria today. Built by Luxury Builder Cosgrave Construction, The main floor centers on a chef’s kitchen with butler’s pantry, 48-inch professional range, panel-ready appliances, and beverage fridge, all framed by custom inset cabinetry. The great room opens to a sunroom and covered patio, while a library/family room features custom millwork, fireplace and integrated shelving. Upstairs, the primary suite offers an stunning feature wall, warm-neutral palette and spa inspired ensuite. Enjoy a grand laundry room, two additional bedrooms, a bathroom, and a fully self-contained 812 sq ft one-bedroom suite with its own entrance and parking. Exceptionally Finished and Nestled high above Cadboro Bay in a private enclave surrounded by nature. Enjoy this signature residence in the coveted Ten Mile Point Neighborhood just minutes to Cadboro Bay, Amenities, and Downtown Victoria.
Residential home for sale in Saanich, BC at 3913 Woodlands Pl. This 4 bedroom Residential home is priced at $1,002/sqft
Features of 3913 Woodlands Pl
| MLS® # | 1051480 |
|---|---|
| Price | $4,350,000 |
| Bedrooms | 4 |
| Bathrooms | 4.00 |
| Square Footage | 4,343 |
| Acres | 0.23 |
| Year Built | 2026 |
| Type | Residential |
| Sub-Type | Single Family Detached |
| Style | West Coast |
| Status | Active |
| View | Mountain(s) |
Community Information: Saanich
| Address | 3913 Woodlands Pl |
|---|---|
| Area | SE Ten Mile Point |
| City | Saanich |
| County | Capital Regional District |
| Province | BC |
| Postal Code | V8N 4J8 |
Amenities of 3913 Woodlands Pl
| Utilities | Cable Available, Electricity To Lot, Garbage, Natural Gas To Lot, Phone Available, Recycling, Underground Utilities |
|---|---|
| Parking Spaces | 4 |
| Parking | Attached, Garage Double |
| # of Garages | 2 |
| # of Kitchens | 2 |
| View | Mountain(s) |
| Is Waterfront | No |
| Has Pool | No |
Interior of 3913 Woodlands Pl
| Appliances | Dishwasher, Microwave, Oven/Range Gas, Range Hood, Refrigerator, Washer |
|---|---|
| Heating | Heat Pump, Radiant Floor |
| Cooling | HVAC |
| Fireplace | Yes |
| # of Fireplaces | 2 |
| Fireplaces | Living Room |
Exterior of 3913 Woodlands Pl
| Exterior Features | Balcony/Deck, Balcony/Patio, Fencing: Full, Fencing: Partial, Low Maintenance Yard, Outdoor Kitchen, Sprinkler System |
|---|---|
| Roof | Asphalt Shingle |
| Construction | Insulation All, Insulation: Ceiling, Insulation: Walls, Wood |
| Foundation | Poured Concrete, Slab |
Additional Information On 3913 Woodlands Pl
| Date Listed | October 8th, 2026 |
|---|---|
| Office | eXp Realty |