


4296 Cedar Hill Rd, Saanich, BC
$1,195,000
Beds
Baths
Square feet
Acres
About 4296 Cedar Hill Rd
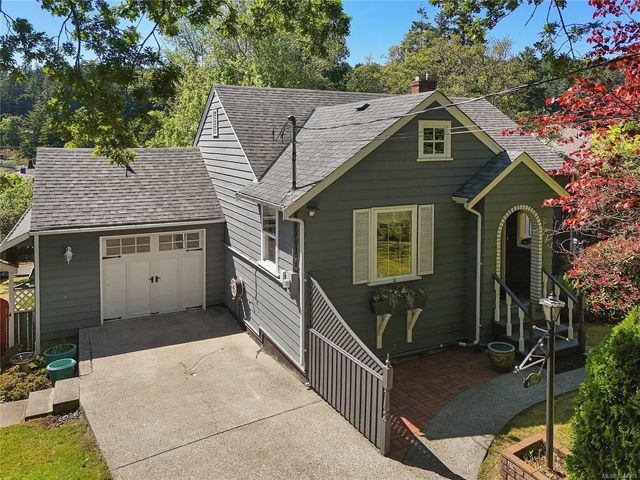
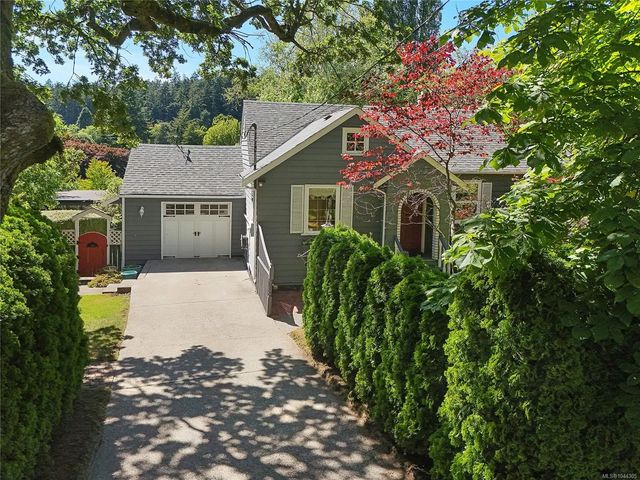
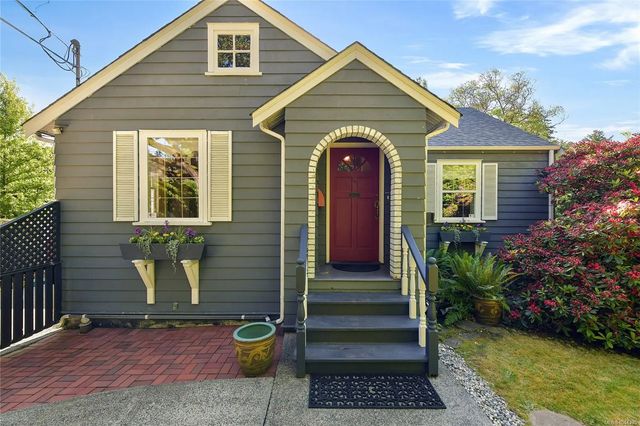
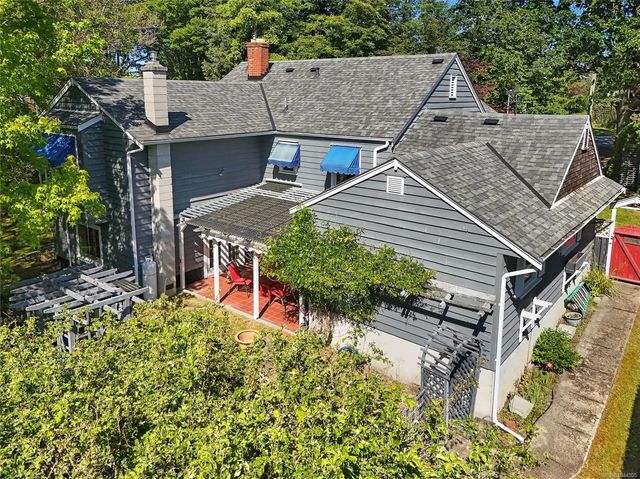
Absolutely charming & lovingly maintained! The 1944 character traits of this gem will captivate you with its gleaming Fir & Oak floors, coffered ceiling, French doors, crystal door knobs, custom stained-glass windows, & Art-Deco glass doors. Modern upgrades include forced-air heat-pump, vinyl windows, recent roof, propane & electric fireplaces & a sprinkler system. One-level main living includes Primary & 2nd Bdrs, grand living room, kitchen, a huge Dining area, & 2 bathrooms. The lower-level Family room could be a 3rd Bdr. A single garage has workshop space, there’s gated RV parking, a greenhouse & garden shed, utility room & plenty of storage. The tranquil gardens are outstanding with mature Rhodos, custom pergola, private deck, covered patio, mature apple tree, raised garden bed & garden features throughout. A 5-min walk to Mt Doug/Pkols, 10-min walk to the beach, 3-min drive to groceries & shops at Tuscany Village & University Heights, & close to Galloping Goose/Lochside trail
Residential home for sale in Saanich, BC at 4296 Cedar Hill Rd. This 2 bedroom Residential home is priced at $722/sqft
Features of 4296 Cedar Hill Rd
| MLS® # | 1044305 |
|---|---|
| Price | $1,195,000 |
| Sold Price | $1,165,000 |
| Bedrooms | 2 |
| Bathrooms | 2.00 |
| Square Footage | 1,655 |
| Acres | 0.28 |
| Year Built | 1944 |
| Type | Residential |
| Sub-Type | Single Family Detached |
| Style | Character |
| Status | Closed |
Community Information: Saanich
| Address | 4296 Cedar Hill Rd |
|---|---|
| Area | SE Mt Doug |
| City | Saanich |
| County | Capital Regional District |
| Province | BC |
| Postal Code | V8N 3C5 |
Amenities of 4296 Cedar Hill Rd
| Utilities | Natural Gas Available |
|---|---|
| Parking Spaces | 5 |
| Parking | Attached, Driveway, Garage, RV Access/Parking |
| # of Garages | 1 |
| # of Kitchens | 1 |
| Is Waterfront | No |
| Has Pool | No |
Interior of 4296 Cedar Hill Rd
| Interior Features | Breakfast Nook, Dining Room, French Doors, Soaker Tub, Storage, Vaulted Ceiling(s), Workshop |
|---|---|
| Appliances | Dishwasher, Dryer, Microwave, Oven/Range Electric, Range Hood, Refrigerator, Washer |
| Heating | Baseboard, Electric, Forced Air, Heat Pump, Propane |
| Cooling | Air Conditioning |
| Fireplace | Yes |
| # of Fireplaces | 2 |
| Fireplaces | Electric, Family Room, Living Room, Propane, Wood Burning |
Exterior of 4296 Cedar Hill Rd
| Exterior Features | Awning(s), Balcony/Deck, Balcony/Patio, Fencing: Partial, Garden, Security System, Sprinkler System |
|---|---|
| Windows | Vinyl Frames |
| Roof | Fibreglass Shingle |
| Construction | Frame Wood, Wood |
| Foundation | Poured Concrete |
Additional Information On 4296 Cedar Hill Rd
| Date Listed | August 5th, 2026 |
|---|---|
| Date Sold | August 28th, 2026 |
| Days on Market | 8 |
| Zoning | RS-6 Single Family |