


5254 Sherbourne Dr, Nanaimo, BC
$1,195,900
Beds
Baths
Square feet
Acres
About 5254 Sherbourne Dr
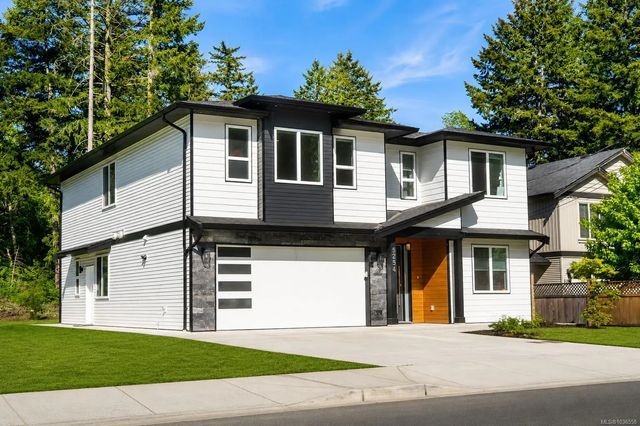
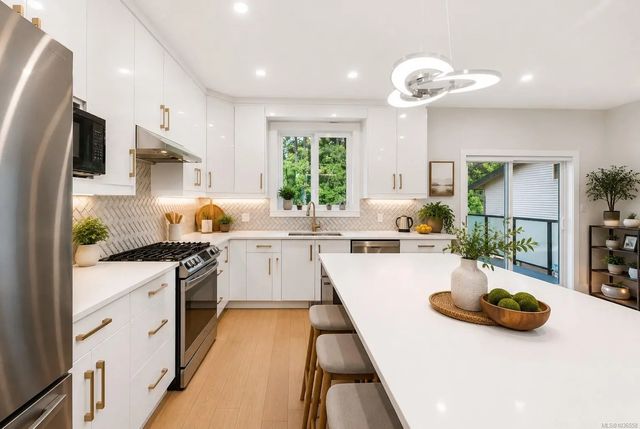
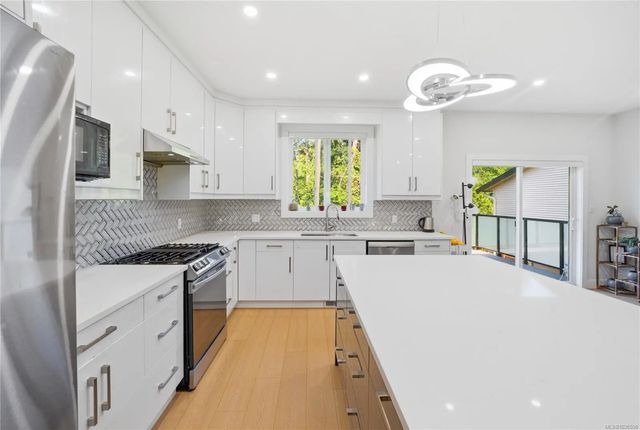
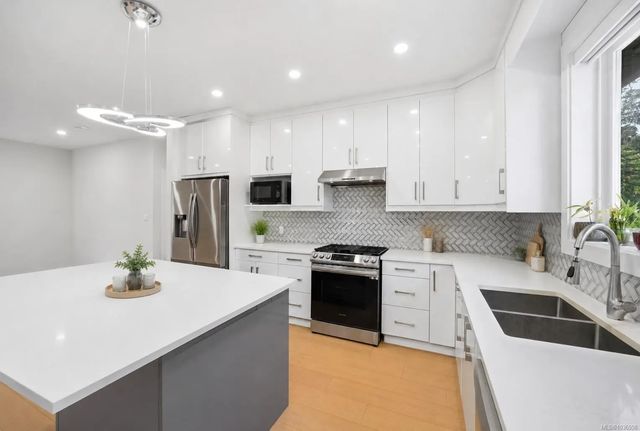
Beautiful custom-built 7 bedroom plus den/bedroom & media room, 4 bathroom home on a quiet street offering bright southern exposure, built in 2024,this modern residence features 2-bedroom legal suite on main floor with separate entrance, laundry & Hydro meter, ideal as a mortgage helper or investment. Enjoy the open-concept layout of main floor with 4 bed 2 bath, big kitchen with quartz countertops, & a cozy gas fireplace. The spacious back patio with glass doors invites plenty of natural light, while the low-maintenance yard allows you to spend more time enjoying life. The media room with separate entrance can be used for STR or keep yourself to enjoy as home theatre. Wired for security cameras already. Close to mall, quick access to both highways, parks, schools, & other amenities, this home perfectly combines style, comfort & convenience. A rare opportunity for families or investors seeking a bright, contemporary home in an excellent location & all the essentials just minutes away.
Residential home for sale in Nanaimo, BC at 5254 Sherbourne Dr. This 7 bedroom Residential home is priced at $410/sqft
Features of 5254 Sherbourne Dr
| MLS® # | 1036558 |
|---|---|
| Price | $1,195,900 |
| Bedrooms | 7 |
| Bathrooms | 4.00 |
| Square Footage | 2,915 |
| Acres | 0.18 |
| Year Built | 2024 |
| Type | Residential |
| Sub-Type | Single Family Detached |
| Status | Active |
Community Information: Nanaimo
| Address | 5254 Sherbourne Dr |
|---|---|
| Area | Na Pleasant Valley |
| City | Nanaimo |
| County | Nanaimo, City of |
| Province | BC |
| Postal Code | V9T 3J1 |
Amenities of 5254 Sherbourne Dr
| Utilities | Cable To Lot, Electricity To Lot, Natural Gas To Lot |
|---|---|
| Parking Spaces | 4 |
| Parking | Carport Double, Garage Double |
| # of Garages | 2 |
| # of Kitchens | 2 |
| Is Waterfront | No |
| Has Pool | No |
Interior of 5254 Sherbourne Dr
| Interior Features | Breakfast Nook, Dining Room |
|---|---|
| Appliances | Dishwasher, Dryer, Oven/Range Gas, Range Hood, Refrigerator, Washer |
| Heating | Baseboard, Electric, Forced Air, Natural Gas |
| Cooling | Air Conditioning |
| Fireplace | Yes |
| # of Fireplaces | 1 |
| Fireplaces | Gas |
Exterior of 5254 Sherbourne Dr
| Exterior Features | Fencing: Partial, Garden |
|---|---|
| Windows | Vinyl Frames |
| Roof | Asphalt Shingle |
| Construction | Concrete, Insulation All |
| Foundation | Poured Concrete |
Additional Information On 5254 Sherbourne Dr
| Date Listed | May 12th, 2026 |
|---|---|
| Days on Market | 131 |
| Office | Sutton Group-West Coast Realty (Nan) |
| Zoning | R5 |