


266 Crestline Terr, Nanaimo, BC
$1,389,000
Beds
Baths
Square feet
Acres
About 266 Crestline Terr
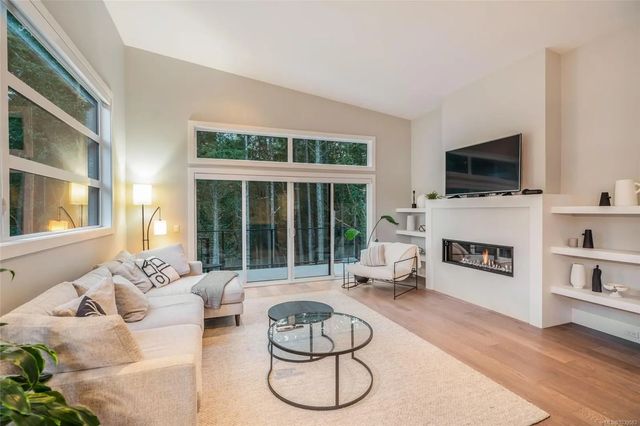
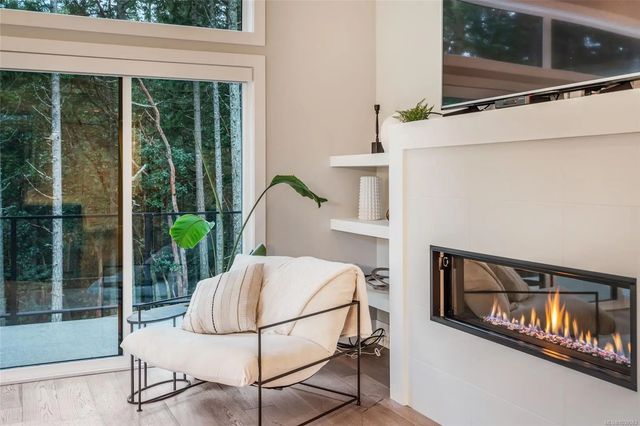
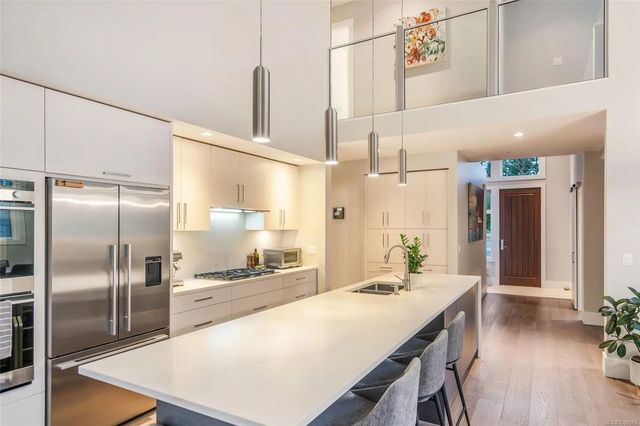
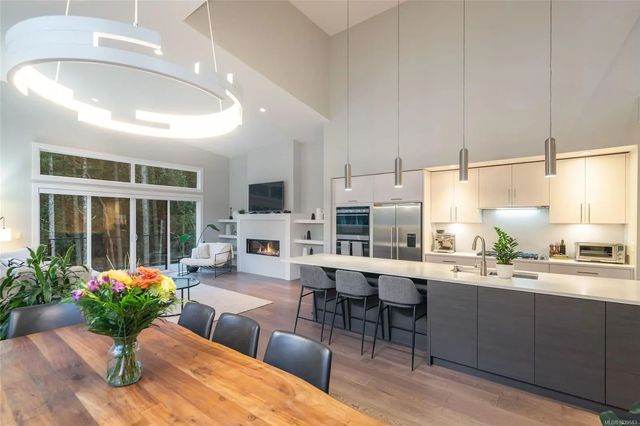
West Coast living at its finest in this beautifully crafted Contemporary home at The Ridge, set on a large fenced lot backing onto protected forest and parkland with direct access to endless walking trails. A bright, open layout features a spacious great room with large windows, engineered hardwood flooring, and double sliding doors to a generous deck. The gourmet kitchen impresses with Fisher & Paykel double wall ovens, gas cooktop, double dishwasher, quartz countertops, beverage fridge, large island and built in pantry. The primary bedroom feature French door deck access, a spa ensuite with soaker tub, walk-in rain shower, heated tile floors, and a custom millwork walk in closet. A den, powder room, laundry room, and well-designed mudroom connect to the double garage. The open staircase overlooks the main living area and leads to two additional bedrooms and a 5-piece bath with heated floor. Exceptional home in this warm connected community where the sounds of the city melt away.
Residential home for sale in Nanaimo, BC at 266 Crestline Terr. This 4 bedroom Residential home is priced at $560/sqft
Features of 266 Crestline Terr
| MLS® # | 1039583 |
|---|---|
| Price | $1,389,000 |
| Bedrooms | 4 |
| Bathrooms | 3.00 |
| Square Footage | 2,480 |
| Acres | 0.22 |
| Year Built | 2016 |
| Type | Residential |
| Sub-Type | Single Family Detached |
| Style | Contemporary |
| Status | Active |
Community Information: Nanaimo
| Address | 266 Crestline Terr |
|---|---|
| Area | Na Hammond Bay |
| City | Nanaimo |
| County | Nanaimo, City of |
| Province | BC |
| Postal Code | V9T 0H1 |
Amenities of 266 Crestline Terr
| Utilities | Natural Gas To Lot, Underground Utilities |
|---|---|
| Parking Spaces | 2 |
| Parking | Garage Double |
| # of Garages | 2 |
| # of Kitchens | 1 |
| Is Waterfront | No |
| Has Pool | No |
Interior of 266 Crestline Terr
| Interior Features | Closet Organizer, Dining/Living Combo, Soaker Tub, Vaulted Ceiling(s) |
|---|---|
| Appliances | Dryer, Microwave, Oven Built-In, Oven/Range Gas, Range Hood, Refrigerator, Washer |
| Heating | Forced Air, Heat Pump, Natural Gas, Radiant Floor |
| Cooling | Central Air |
| Fireplace | Yes |
| # of Fireplaces | 1 |
| Fireplaces | Gas, Living Room |
Exterior of 266 Crestline Terr
| Exterior Features | Balcony/Deck, Fencing: Partial, Low Maintenance Yard, Sprinkler System |
|---|---|
| Windows | Insulated Windows, Vinyl Frames |
| Roof | Asphalt Torch On |
| Construction | Cement Fibre, Frame Wood, Insulation: Ceiling, Insulation: Walls |
| Foundation | Poured Concrete |
Additional Information On 266 Crestline Terr
| Date Listed | June 5th, 2026 |
|---|---|
| Days on Market | 107 |
| Office | Royal LePage Island Living (PK) |
| Zoning | R10 |