

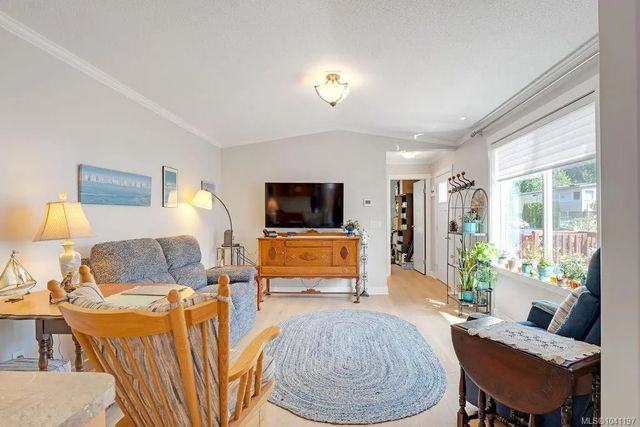
541 Jim Cram Dr 29, Ladysmith, BC
$343,000
Beds
Baths
Square feet
About 541 Jim Cram Dr 29
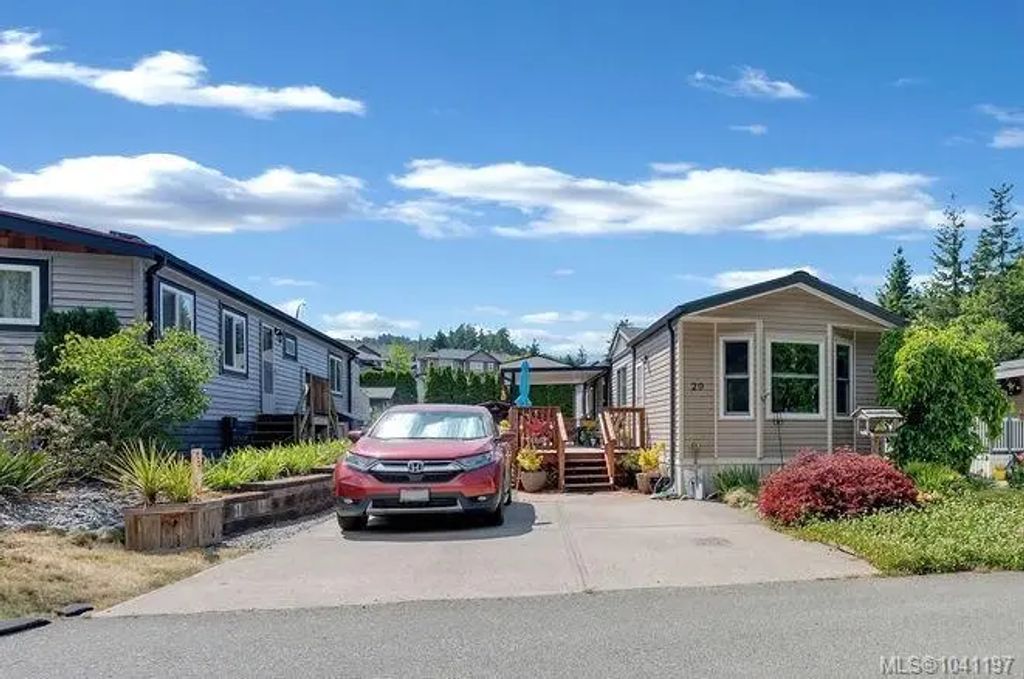
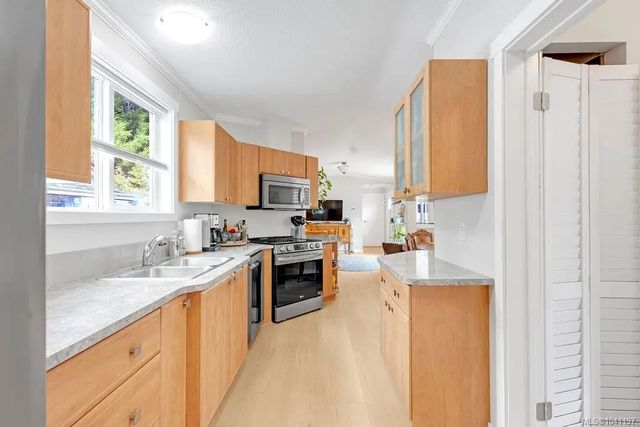
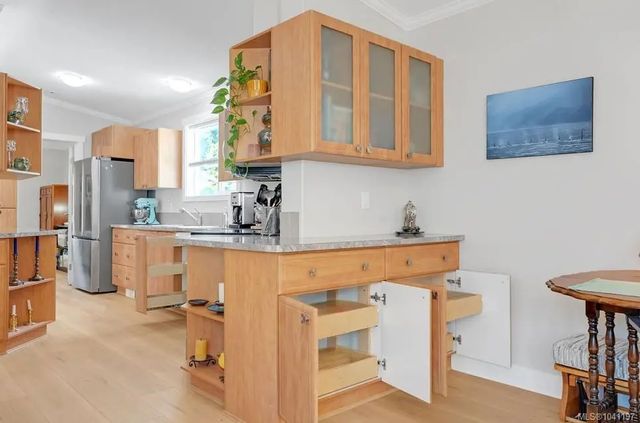
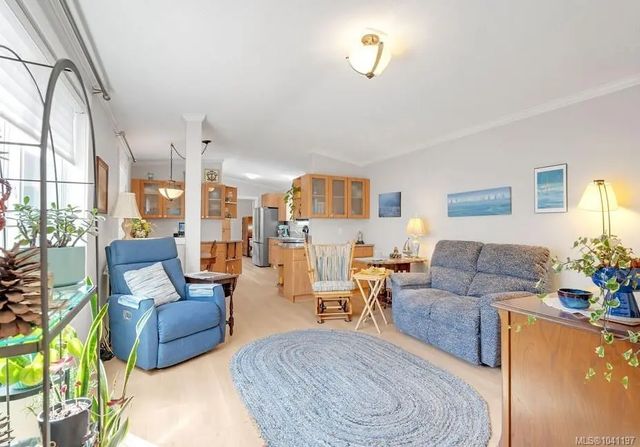
Better than ever & move-in ready home originally placed here at Park Side Estates in 2016. Offering 2 bedrooms, 2 washrooms and a desirable layout. Bright living room with vaulted ceilings and large windows. The spacious kitchen features abundant cabinetry and counter space, pull-out drawers, pantry and stainless appliances. Enjoy the comforts from the 2023 heat pump & furnace. The primary bedroom offers a walk-in closet and spacious walk-in shower in the 3pc ensuite. The main bathroom features a soaker tub, while easy care 9 mil vinyl plank flooring, crown molding and custom blinds add a touch of elegance throughout the home. Relax on the 41'x9' cedar deck with a 22'x10' covered area, plus a permitted solarium, concrete driveway, professionally installed Allen Block retaining wall and garden shed. Measurements approx please verify if important. Located in Park Side Estates, a desirable 55+ community close to nature, recreation, hiking and Ladysmith amenities.
Residential home for sale in Ladysmith, BC at 541 Jim Cram Dr 29. This 2 bedroom Residential home is priced at $387/sqft
Features of 541 Jim Cram Dr 29
| MLS® # | 1041197 |
|---|---|
| Price | $343,000 |
| Bedrooms | 2 |
| Bathrooms | 2.00 |
| Square Footage | 887 |
| Year Built | 2015 |
| Type | Residential |
| Sub-Type | Manufactured Home |
| Status | Active |
Community Information: Ladysmith
| Address | 541 Jim Cram Dr 29 |
|---|---|
| Area | Du Ladysmith |
| City | Ladysmith |
| County | Ladysmith, Town of |
| Province | BC |
| Postal Code | V9G 0A5 |
Amenities of 541 Jim Cram Dr 29
| Utilities | Compost, Electricity To Lot, Garbage, Phone Available, Recycling |
|---|---|
| Parking Spaces | 2 |
| Parking | Driveway |
| # of Kitchens | 1 |
| Is Waterfront | No |
| Has Pool | No |
Interior of 541 Jim Cram Dr 29
| Interior Features | Storage, Vaulted Ceiling(s) |
|---|---|
| Appliances | Dishwasher, Dryer, Microwave, Refrigerator, Washer |
| Heating | Electric, Forced Air, Heat Pump |
| Cooling | Air Conditioning |
| Fireplace | No |
Exterior of 541 Jim Cram Dr 29
| Exterior Features | Balcony/Deck, Fencing: Full, Low Maintenance Yard |
|---|---|
| Windows | Blinds, Insulated Windows, Vinyl Frames |
| Roof | Asphalt Shingle |
| Construction | Vinyl Siding |
| Foundation | Other |
Additional Information On 541 Jim Cram Dr 29
| Date Listed | August 8th, 2026 |
|---|---|
| Days on Market | 31 |
| Office | eXp Realty (NA) |