

395 Dogwood Dr, Ladysmith, BC
$649,000
Beds
Baths
Square feet
Acres
About 395 Dogwood Dr
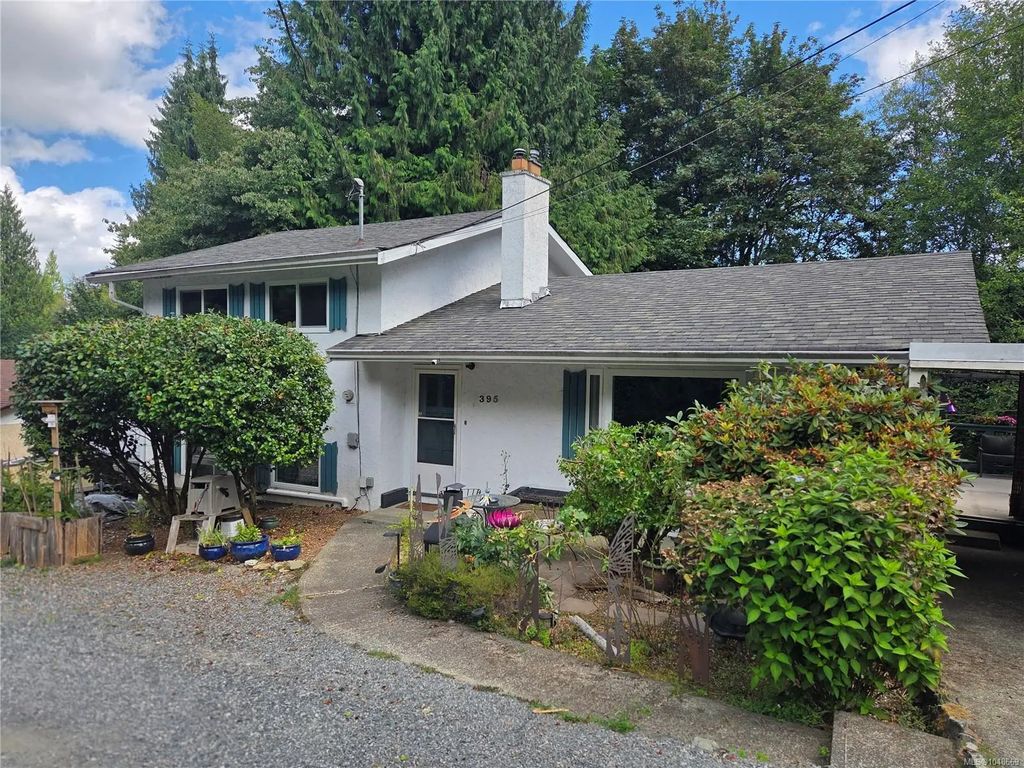
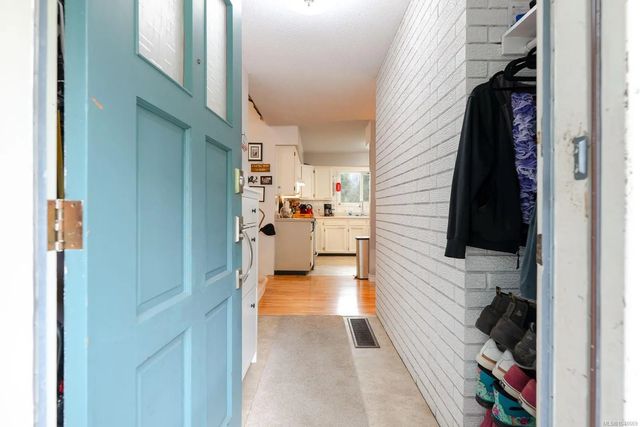
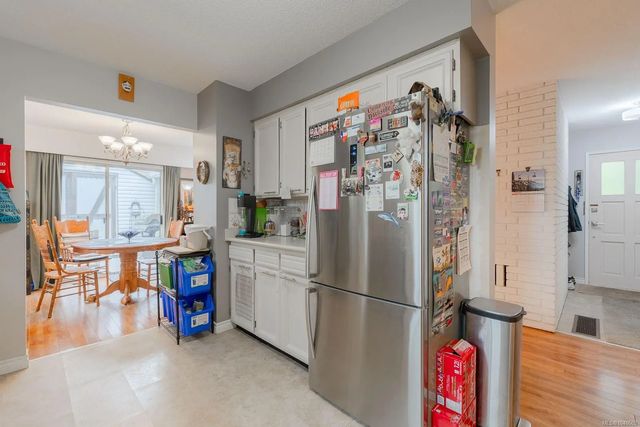
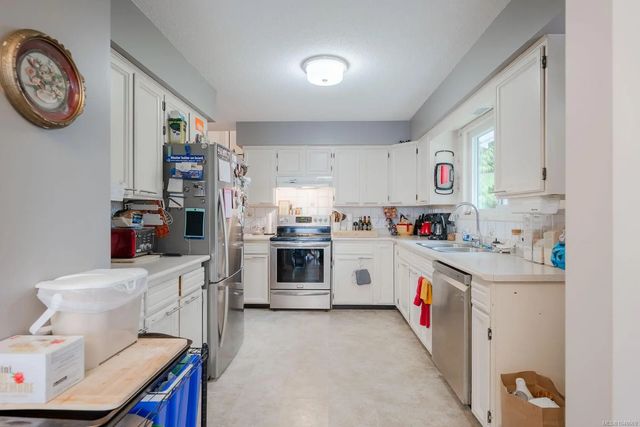
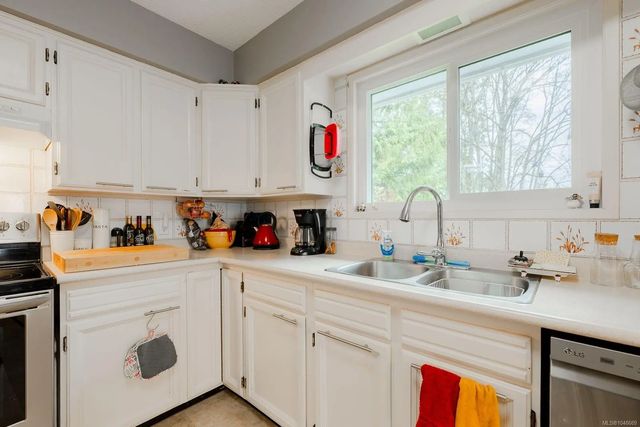
Charming split level home backing onto Ladysmith Golf Course. This well maintained 3 bedroom, 2 bath home offers a new heat pump installed in 2025, new windows, RV parking, in/out half circle driveway, The lovely back yard offers plenty of privacy, overlooking Holland Creek and the golf course, as well as a beautiful natural landscape; great for bird watching and basking in the summer shade. Large sundeck accesses spacious garden shed / workspace, and enjoy a 5 minute walk to Ladysmith's world famous walking trails backing onto creek with mature trees. Walking distance to shopping mall, downtown amenities, bus routes, and everything Ladysmith has to offer!
Residential home for sale in Ladysmith, BC at 395 Dogwood Dr. This 3 bedroom Residential home is priced at $434/sqft
Features of 395 Dogwood Dr
| MLS® # | 1048669 |
|---|---|
| Price | $649,000 |
| Bedrooms | 3 |
| Bathrooms | 2.00 |
| Square Footage | 1,495 |
| Acres | 0.20 |
| Year Built | 1974 |
| Type | Residential |
| Sub-Type | Single Family Detached |
| Status | Active |
Community Information: Ladysmith
| Address | 395 Dogwood Dr |
|---|---|
| Area | Du Ladysmith |
| City | Ladysmith |
| County | Ladysmith, Town of |
| Province | BC |
| Postal Code | V9G 1B7 |
Amenities of 395 Dogwood Dr
| Parking Spaces | 2 |
|---|---|
| Parking | Additional, Carport |
| # of Kitchens | 1 |
| Is Waterfront | No |
| Has Pool | No |
Interior of 395 Dogwood Dr
| Heating | Electric, Forced Air, Heat Pump |
|---|---|
| Cooling | Partial |
| Fireplace | Yes |
| # of Fireplaces | 1 |
| Fireplaces | Gas |
Exterior of 395 Dogwood Dr
| Exterior Features | Garden, Low Maintenance Yard |
|---|---|
| Windows | Insulated Windows |
| Roof | Fibreglass Shingle |
| Construction | Insulation: Ceiling, Insulation: Walls, Stucco |
| Foundation | Poured Concrete |
Additional Information On 395 Dogwood Dr
| Date Listed | September 2nd, 2026 |
|---|---|
| Days on Market | 6 |
| Office | Century 21 Harbour Realty Ltd. |
| Zoning | R-1 |