


1012 Highview Terr, Nanaimo, BC
$517,000
Beds
Baths
Square feet
About 1012 Highview Terr
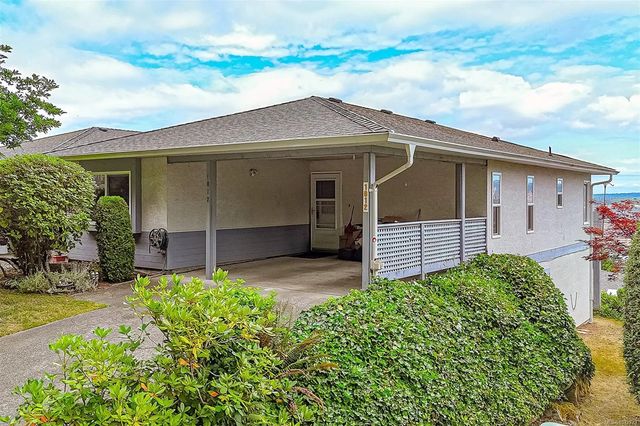
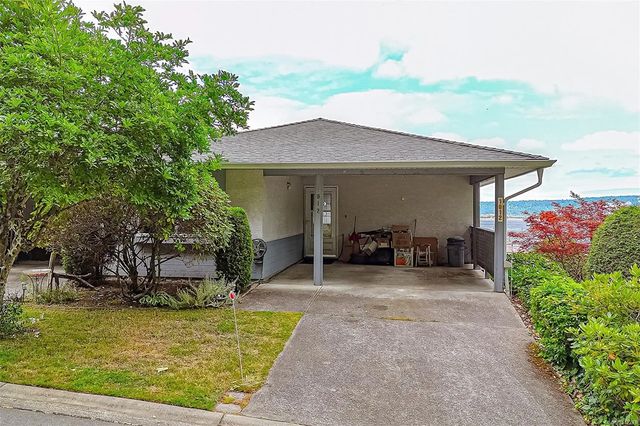
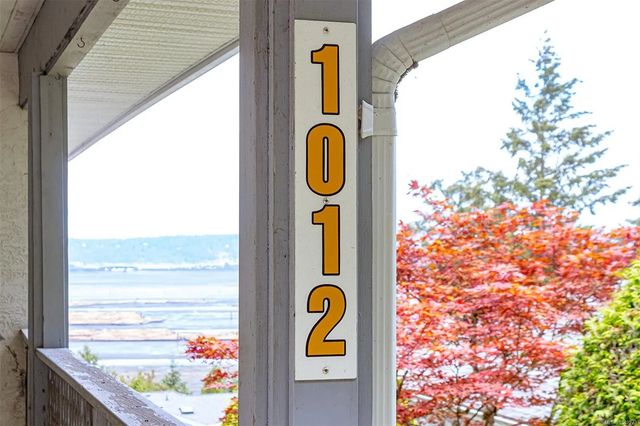
Soar with the birds! What an outstanding view this is ~ looking East over the Nanaimo River Estuary all the way towards Nanaimos downtown with all the activity of a vibrant harbour including ferry & shipping activity, seaplanes & the everchanging activity of the log booms this is not a view to get bored with. Looks are deceiving with this level entry with full walk out basement. 4 bdrms & 3 bathrooms, family room, plus 2 storage rooms down making for a great storage & workshop options. Harbour Heights is delighful & well maintained community nestled between the Island Highway & the South end of the Nanaimo Harbour & enjoys a bright setting amongst a well manicured landscape. Easy access to the Island Hwy North & South with Nanaimos downtown & seawall plus shopping at Southgate or downtown Nanaimo. Quick possession available.
Residential home for sale in Nanaimo, BC at 1012 Highview Terr. This 4 bedroom Residential home is priced at $258/sqft
Features of 1012 Highview Terr
| MLS® # | 1042273 |
|---|---|
| Price | $517,000 |
| Bedrooms | 4 |
| Bathrooms | 3.00 |
| Square Footage | 2,004 |
| Year Built | 1993 |
| Type | Residential |
| Sub-Type | Row/Townhouse |
| Style | Patio Home, California |
| Status | Active |
| View | Mountain(s), Ocean |
Community Information: Nanaimo
| Address | 1012 Highview Terr |
|---|---|
| Area | Na South Nanaimo |
| Subdivision | Highview Terrace |
| City | Nanaimo |
| County | Nanaimo, City of |
| Province | BC |
| Postal Code | V9R 6K5 |
Amenities of 1012 Highview Terr
| Amenities | Clubhouse, Fitness Centre, Recreation Facilities, Sauna |
|---|---|
| Parking Spaces | 1 |
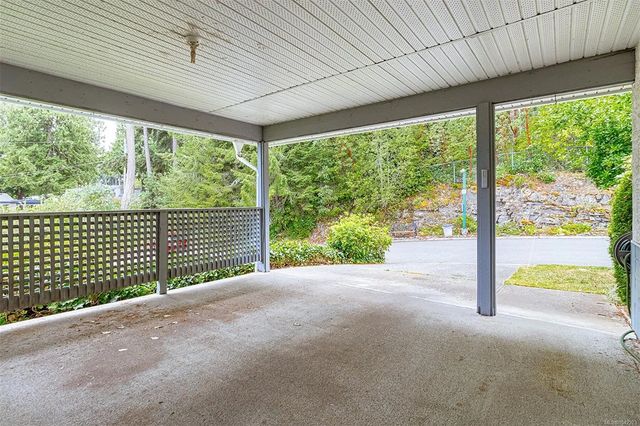
| Parking | Carport, Driveway, Guest |
| # of Kitchens | 1 |
| View | Mountain(s), Ocean |
| Is Waterfront | No |
| Has Pool | No |
Interior of 1012 Highview Terr
| Interior Features | Dining Room, Dining/Living Combo, Eating Area |
|---|---|
| Appliances | Dishwasher, Microwave, Oven/Range Electric, Refrigerator |
| Heating | Baseboard, Electric |
| Cooling | None |
| Fireplace | Yes |
| # of Fireplaces | 1 |
| Fireplaces | Electric |
| # of Stories | 2 |
Exterior of 1012 Highview Terr
| Exterior Features | Balcony/Patio, Wheelchair Access |
|---|---|
| Windows | Insulated Windows |
| Roof | Asphalt Shingle |
| Construction | Insulation: Ceiling, Insulation: Walls, Stucco & Siding |
| Foundation | Poured Concrete |
Additional Information On 1012 Highview Terr
| Date Listed | July 17th, 2026 |
|---|---|
| Days on Market | 53 |
| Office | Royal LePage Nanaimo Realty LD |
| Zoning | R8 |