

4209 Jingle Pot Rd 102, Nanaimo, BC
$749,000
Beds
Baths
Square feet
Acres
About 4209 Jingle Pot Rd 102
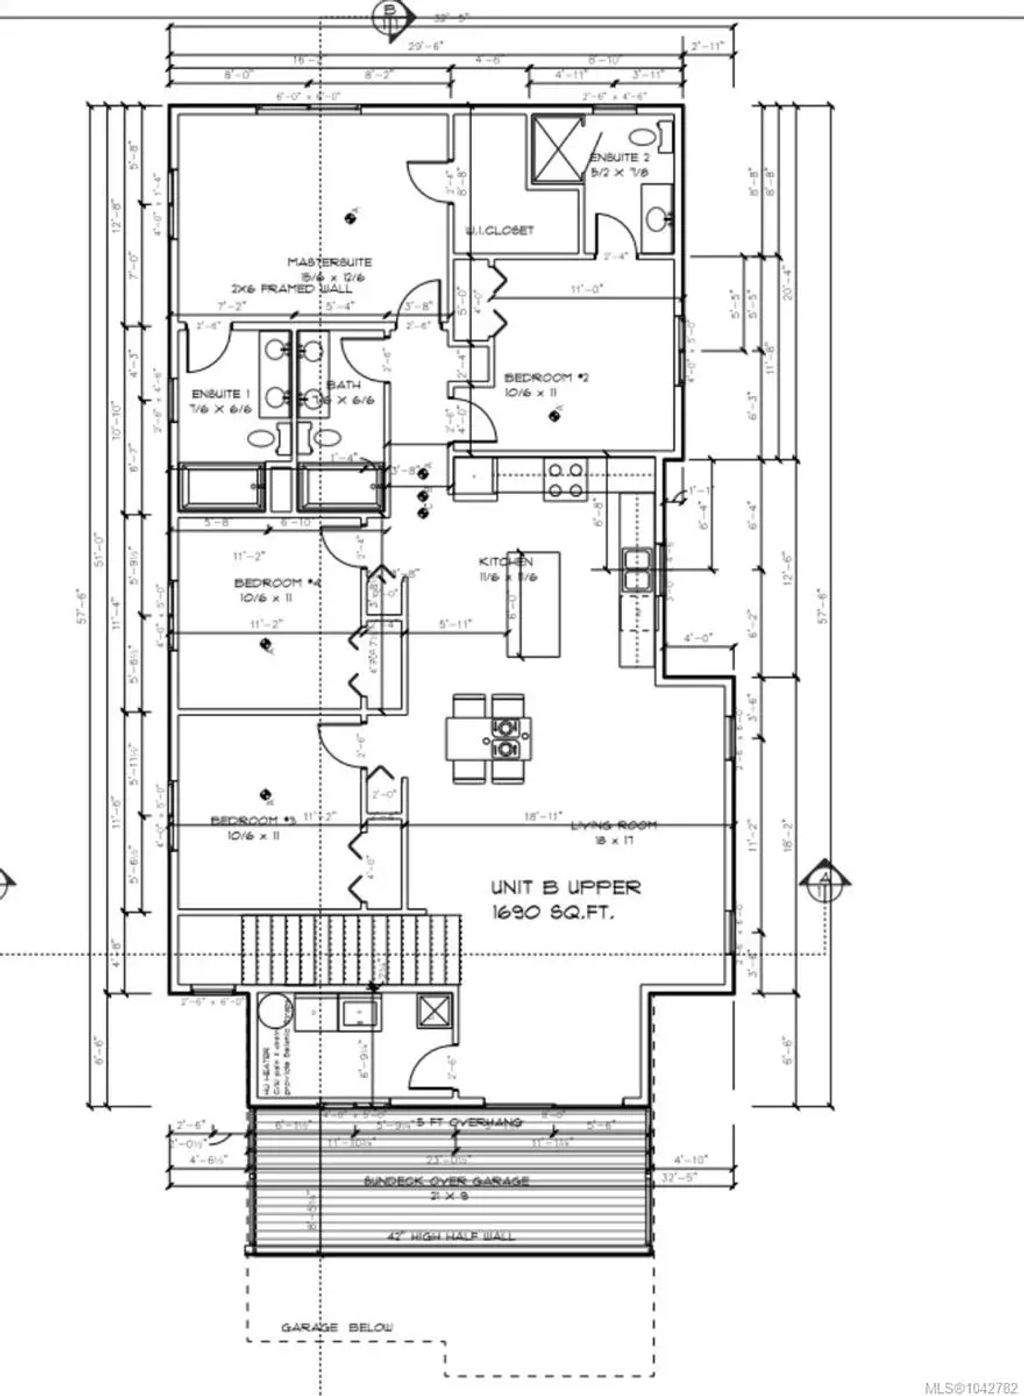
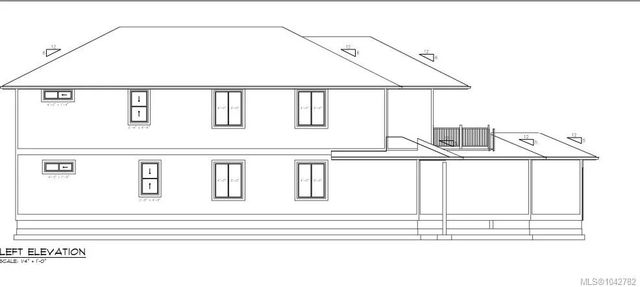
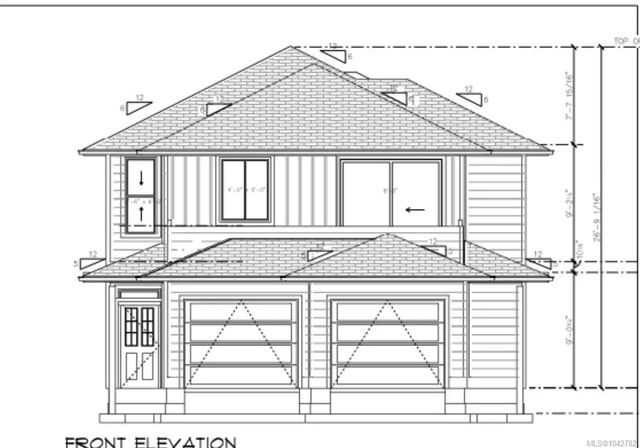
Upper unit boasting 1,690 Square feet. Beautiful 21 ft x 9 ft deck with panoramic Mount Benson view as your focal point. Sunshine all day! Very unique large fenced yard for pets and family to enjoy. 4 Bedrooms * 3 full bathrooms * single car garage * big driveway * Southern exposure. Quartz countertops, Quartz island for the chef in the family. Open concept kitchen-dining living room make a great space entertaining friends and family.
Residential home for sale in Nanaimo, BC at 4209 Jingle Pot Rd 102. This 4 bedroom Residential home is priced at $443/sqft
Features of 4209 Jingle Pot Rd 102
| MLS® # | 1042782 |
|---|---|
| Price | $749,000 |
| Bedrooms | 4 |
| Bathrooms | 3.00 |
| Square Footage | 1,690 |
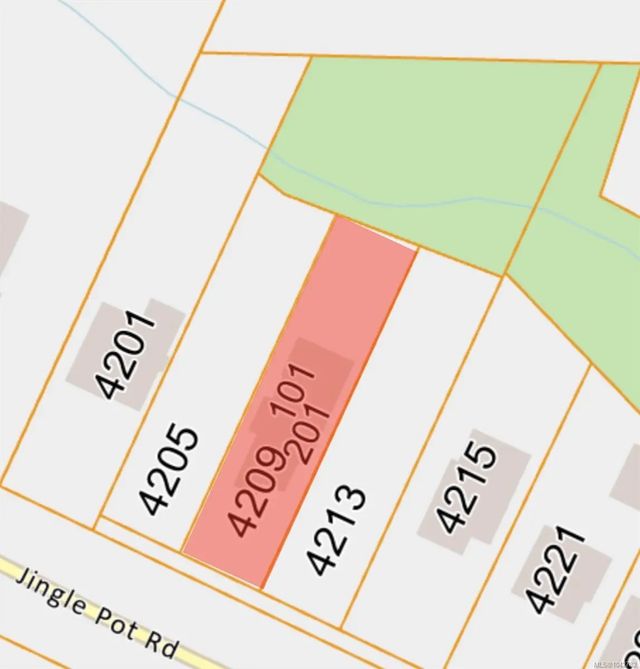
| Acres | 0.25 |
| Year Built | 2026 |
| Type | Residential |
| Sub-Type | Half Duplex |
| Status | Active |
| View | Mountain(s) |
Community Information: Nanaimo
| Address | 4209 Jingle Pot Rd 102 |
|---|---|
| Area | Na Diver Lake |
| City | Nanaimo |
| County | Nanaimo, City of |
| Province | BC |
| Postal Code | V9T 5P7 |
Amenities of 4209 Jingle Pot Rd 102
| Utilities | Cable Available, Electricity To Lot, Garbage, Phone Available, Recycling, Underground Utilities |
|---|---|
| Parking Spaces | 2 |
| Parking | Additional |
| # of Kitchens | 1 |
| View | Mountain(s) |
| Is Waterfront | No |
| Has Pool | No |
Interior of 4209 Jingle Pot Rd 102
| Heating | Heat Pump |
|---|---|
| Cooling | Other |
| Fireplace | No |
| # of Stories | 2 |
Exterior of 4209 Jingle Pot Rd 102
| Roof | Asphalt Shingle |
|---|---|
| Construction | Concrete, Frame Wood, Wood |
| Foundation | Slab |
Additional Information On 4209 Jingle Pot Rd 102
| Date Listed | July 6th, 2026 |
|---|---|
| Days on Market | 76 |
| Office | Sutton Group-West Coast Realty (Nan) |
| Zoning | R5 |