

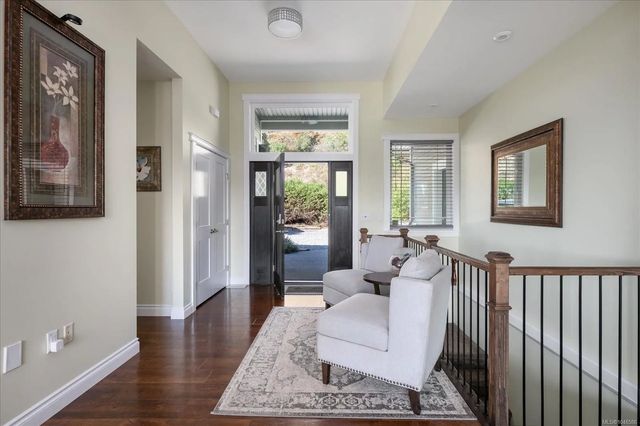
909 Hanington Rd, Ladysmith, BC
$1,067,500
Beds
Baths
Square feet
Acres
About 909 Hanington Rd
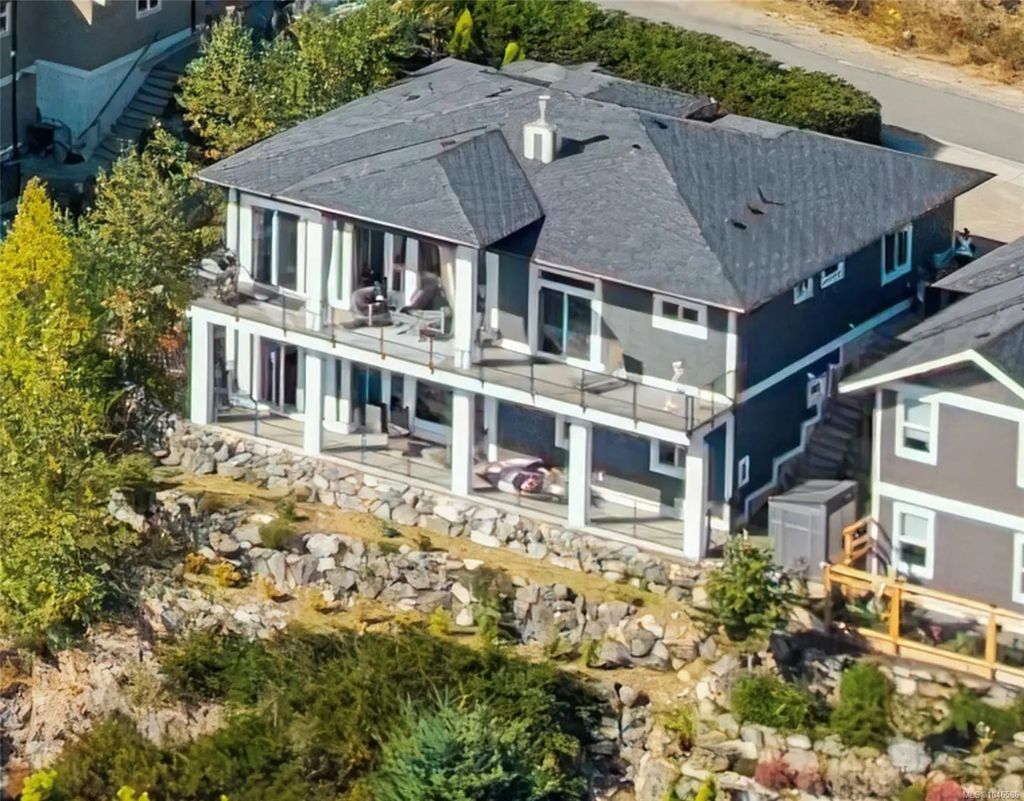
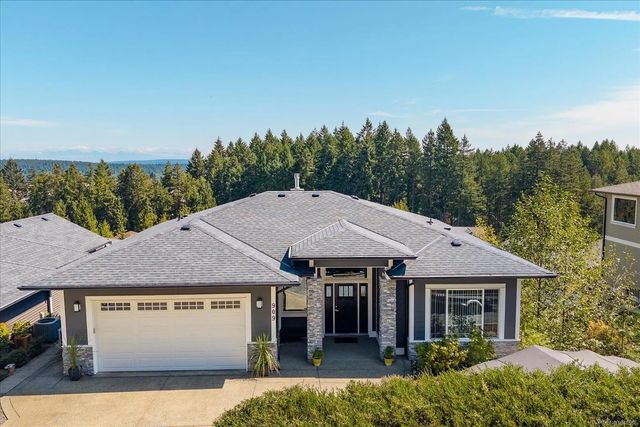
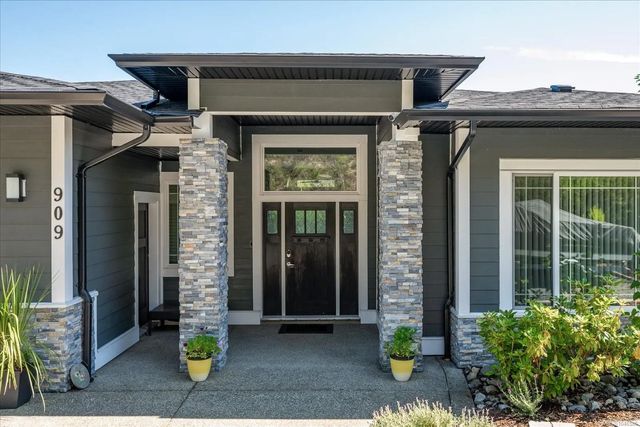
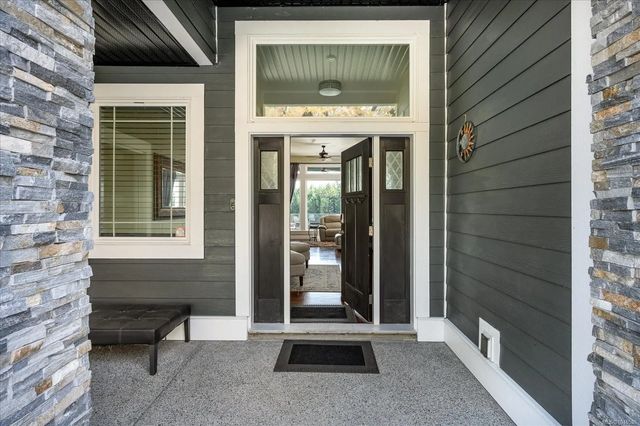
Discover refined family living in this beautiful executive home in one of Ladysmith’s desirable neighbourhoods. This level-entry, walk-out home offers quality finishes, impressive space and a thoughtful design for family life and entertaining. The main level features an open-concept layout with soaring 11' ceilings, gas fireplace and upgraded kitchen with quartz counters, stunning island, full-height cabinetry and stylish backsplash. The spacious primary suite includes a spa-inspired ensuite with soaker tub, separate shower, dual sinks and walk-in closet. A second bedroom and bathroom complete the main level. Downstairs, 10'+ ceilings create an impressive recreation space with room for a media centre, pool table and wet bar. Two large bedrooms each have an adjacent bathroom, ideal for guests or family. Enjoy full-length decks on both levels with clear views of the snow-capped Coast Mountains. Large double garage, parking for 3 vehicles plus space for an RV, boat or motorhome
Residential home for sale in Ladysmith, BC at 909 Hanington Rd. This 4 bedroom Residential home is priced at $369/sqft
Features of 909 Hanington Rd
| MLS® # | 1046586 |
|---|---|
| Price | $1,067,500 |
| Bedrooms | 4 |
| Bathrooms | 4.00 |
| Square Footage | 2,895 |
| Acres | 0.17 |
| Year Built | 2018 |
| Type | Residential |
| Sub-Type | Single Family Detached |
| Status | Active |
| View | Mountain(s), Ocean |
Community Information: Ladysmith
| Address | 909 Hanington Rd |
|---|---|
| Area | Du Ladysmith |
| Subdivision | HOLLAND CREEK HEIGHTS |
| City | Ladysmith |
| County | Ladysmith, Town of |
| Province | BC |
| Postal Code | V0G 0A4 |
Amenities of 909 Hanington Rd
| Utilities | Cable Available, Compost, Electricity Available, Garbage, Natural Gas To Lot, Phone Available, Recycling |
|---|---|
| Parking Spaces | 5 |
| Parking | Driveway, Garage Double, RV Access/Parking |
| # of Garages | 2 |
| # of Kitchens | 1 |
| View | Mountain(s), Ocean |
| Is Waterfront | No |
| Has Pool | No |
Interior of 909 Hanington Rd
| Interior Features | Dining/Living Combo |
|---|---|
| Heating | Forced Air, Heat Pump, Natural Gas |
| Cooling | Air Conditioning |
| Fireplace | Yes |
| # of Fireplaces | 1 |
| Fireplaces | Gas |
Exterior of 909 Hanington Rd
| Exterior Features | Low Maintenance Yard |
|---|---|
| Windows | Insulated Windows |
| Roof | Fibreglass Shingle |
| Construction | Cement Fibre, Insulation: Ceiling, Insulation: Walls |
| Foundation | Poured Concrete |
Additional Information On 909 Hanington Rd
| Date Listed | August 11th, 2026 |
|---|---|
| Days on Market | 28 |
| Office | Royal LePage Nanaimo Realty LD |
| Zoning | R-1 |