

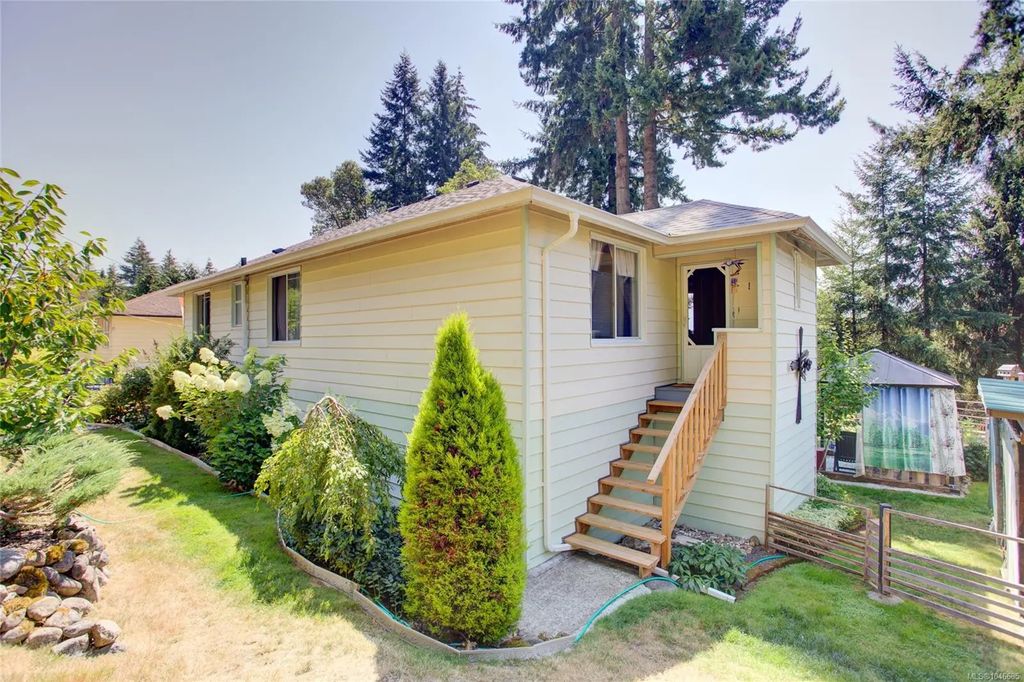


10660 Cedar Dr, Youbou, BC
$649,900
Beds
Baths
Square feet
Acres
About 10660 Cedar Dr
Looking for a family home with room to grow? This is it! Charming 4-bdrm, 2-bath, 2-storey home with plenty of updates blending modern comfort & period character like original hardwood floors throughout the main level. The partially finished walk-out basement provides valuable additional living space, abundant storage & excellent potential for future development. Enjoy peaceful lake & mountain views from the big back deck, beautiful landscaping & garden spaces & the relaxed atmosphere of this quiet community. Parks & trails are right at your doorstep for easy access to incredible outdoor recreation & the historic Youbou Bowling Alley & Youbou Pub are nearby. Lake Cowichan amenities, services, shops and recreation are a short 10 min drive away. Surrounded by mature landscaping and nature, with lake views, recreation at your doorstep and the peaceful lifestyle of a small community, this is a special opportunity to make Youbou home.
Residential home for sale in Youbou, BC at 10660 Cedar Dr. This 4 bedroom Residential home is priced at $369/sqft
Features of 10660 Cedar Dr
| MLS® # | 1046685 |
|---|---|
| Price | $649,900 |
| Bedrooms | 4 |
| Bathrooms | 2.00 |
| Square Footage | 1,759 |
| Acres | 0.19 |
| Year Built | 1948 |
| Type | Residential |
| Sub-Type | Single Family Detached |
| Status | Active |
| View | Mountain(s), Lake |
Community Information: Youbou
| Address | 10660 Cedar Dr |
|---|---|
| Area | Du Youbou |
| City | Youbou |
| County | Cowichan Valley Regional District |
| Province | BC |
| Postal Code | V0R 3E1 |
Amenities of 10660 Cedar Dr
| Parking Spaces | 4 |
|---|---|
| Parking | Driveway |
| # of Kitchens | 1 |
| View | Mountain(s), Lake |
| Is Waterfront | No |
| Has Pool | No |
Interior of 10660 Cedar Dr
| Interior Features | Dining Room, Eating Area |
|---|---|
| Appliances | Dishwasher, Dryer, Oven/Range Electric, Refrigerator, Washer |
| Heating | Baseboard, Electric |
| Cooling | None |
| Fireplace | Yes |
| # of Fireplaces | 1 |
| Fireplaces | Wood Stove |
Exterior of 10660 Cedar Dr
| Exterior Features | Balcony/Deck, Fencing: Partial, Garden |
|---|---|
| Roof | Asphalt Shingle |
| Construction | Frame Wood |
| Foundation | Poured Concrete |
Additional Information On 10660 Cedar Dr
| Date Listed | August 12th, 2026 |
|---|---|
| Days on Market | 23 |
| Office | Pemberton Holmes Ltd. (Lk Cow) |
| Zoning | R3 |