

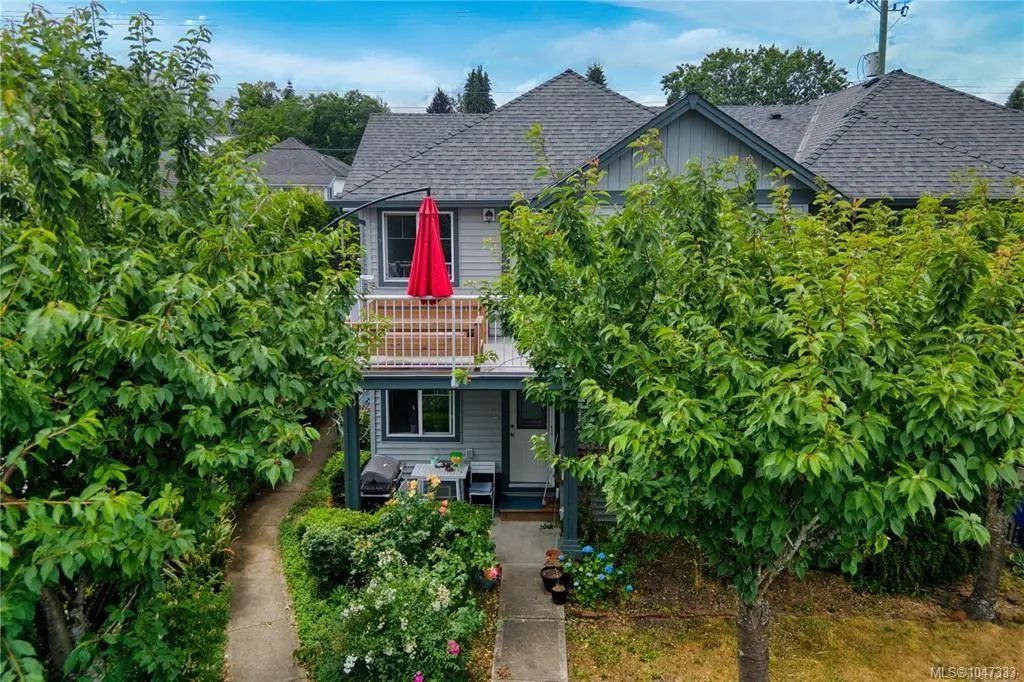
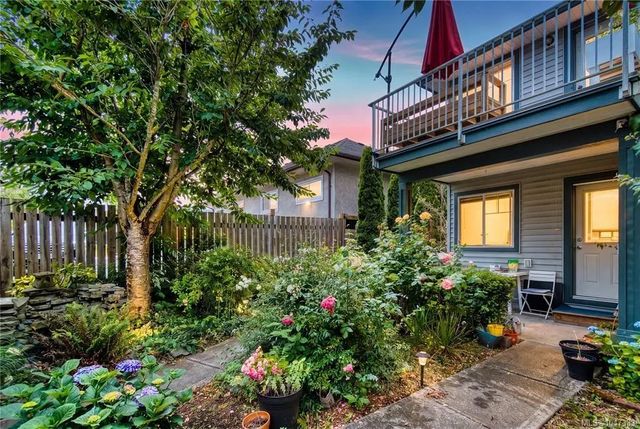
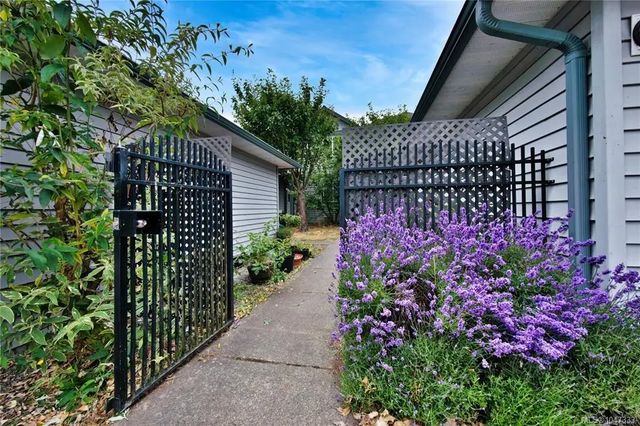
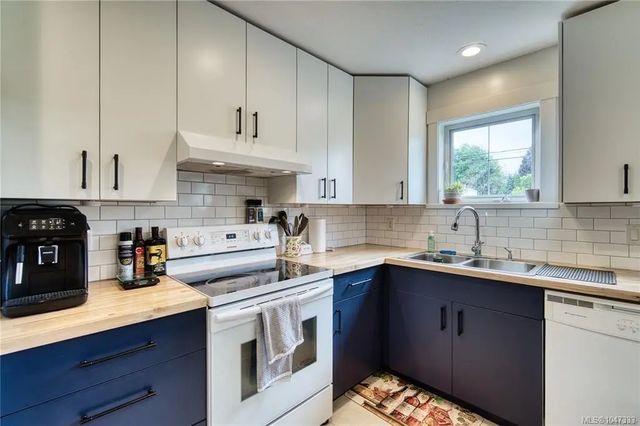
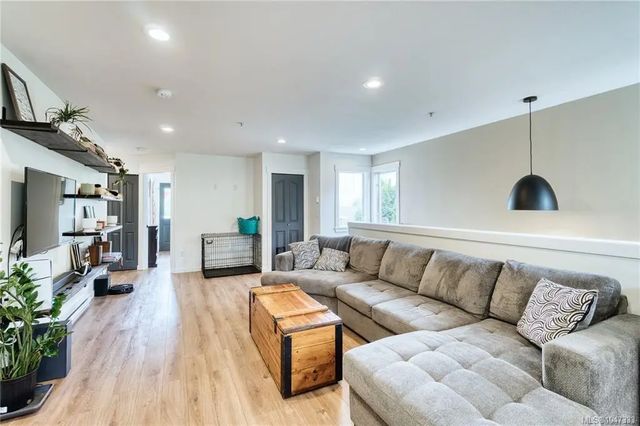
211 Victoria Rd 202, Nanaimo, BC
$450,000
Beds
Baths
Square feet
About 211 Victoria Rd 202
Sophisticated Urban Living Meets Coastal Charm Welcome to your vibrant new lifestyle. Nestled just steps from the heart of downtown and the bustling harbourfront, this beautifully updated open-concept townhome offers the perfect blend of modern sophistication and unbeatable coastal convenience. Whether you are looking to immerse yourself in the local arts scene, sample world-class dining, or commute effortlessly to Vancouver, this property delivers it all. This turnkey townhome perfectly balances a walk-by-the-ocean lifestyle with modern, upscale interior updates. Schedule your private viewing today! Measurements are approximate, buyer to verify if deemed important.
Residential home for sale in Nanaimo, BC at 211 Victoria Rd 202. This 3 bedroom Residential home is priced at $410/sqft
Features of 211 Victoria Rd 202
| MLS® # | 1047333 |
|---|---|
| Price | $450,000 |
| Bedrooms | 3 |
| Bathrooms | 2.00 |
| Square Footage | 1,098 |
| Year Built | 2007 |
| Type | Residential |
| Sub-Type | Row/Townhouse |
| Status | Active |
| View | Ocean |
Community Information: Nanaimo
| Address | 211 Victoria Rd 202 |
|---|---|
| Area | Na South Nanaimo |
| City | Nanaimo |
| County | Nanaimo, City of |
| Province | BC |
| Postal Code | V9R 4P7 |
Amenities of 211 Victoria Rd 202
| Parking Spaces | 2 |
|---|---|
| Parking | Detached, Garage |
| # of Garages | 1 |
| # of Kitchens | 1 |
| View | Ocean |
| Is Waterfront | No |
| Has Pool | No |
Interior of 211 Victoria Rd 202
| Heating | Baseboard |
|---|---|
| Cooling | None |
| Fireplace | Yes |
| # of Fireplaces | 1 |
| Fireplaces | Electric |
| # of Stories | 2 |
Exterior of 211 Victoria Rd 202
| Exterior Features | Balcony/Patio, Fencing: Full |
|---|---|
| Roof | Asphalt Shingle |
| Construction | Vinyl Siding |
| Foundation | Poured Concrete |
Additional Information On 211 Victoria Rd 202
| Date Listed | August 21st, 2026 |
|---|---|
| Days on Market | 18 |
| Office | eXp Realty (NA) |
| Zoning | DT12 |