

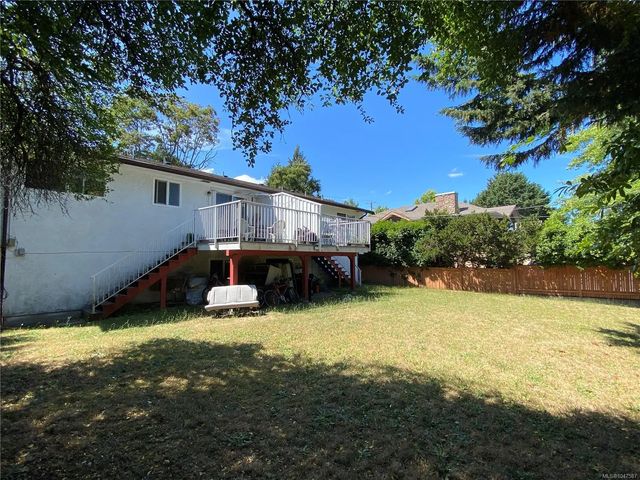
3995 Shelbourne St, Saanich, BC
$1,390,000
Beds
Baths
Square feet
Acres
About 3995 Shelbourne St
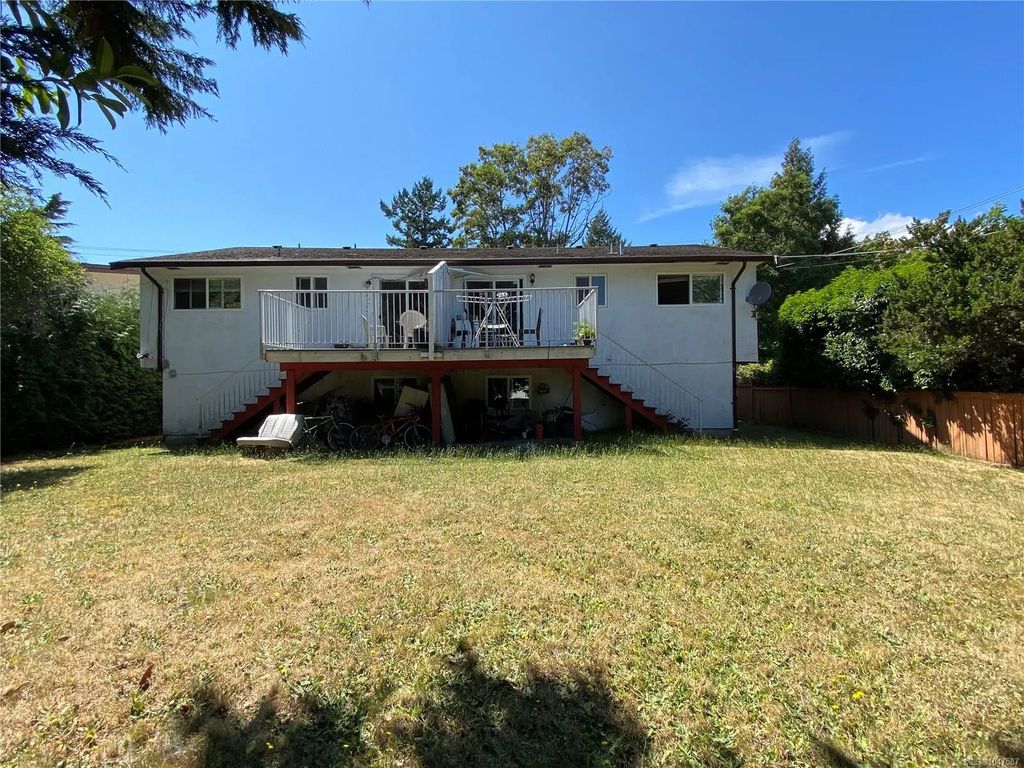
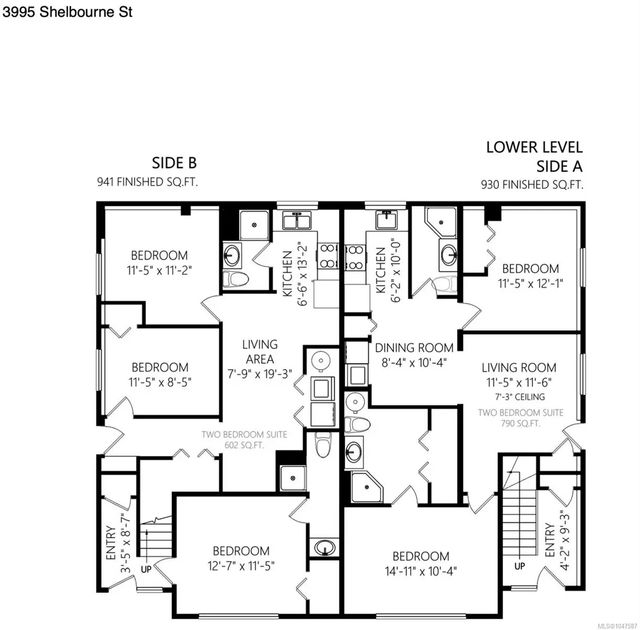
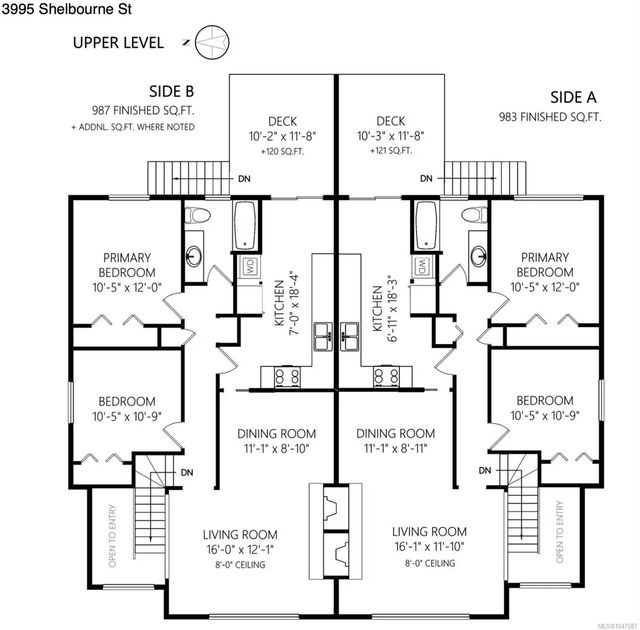
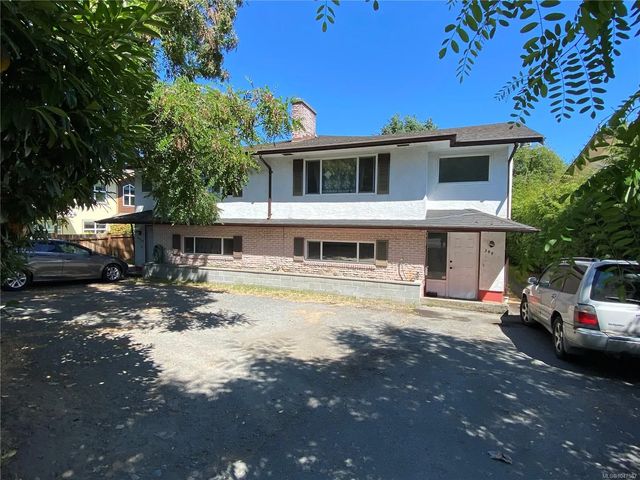
Own both sides of this side-by-side DUPLEX on a level, rectangle 8500sf lot. Each side of this duplex offers 4 or 5 bedrooms and 3 bathrooms. Total 4 kitchens, 4 sets of laundry, and 4 separate hydro meters. Extensive updates since the seller bought it in 2013 (electrical, plumbing, heating, kitchens and bathrooms and more). Rarely do properties like this come on the market around UVic area, and could be money in the bank! Close to UVic, and right across the new University Heights Shopping Center. A rare turn-key investment opportunity, generating $7700+ monthly with room for increases as tenants change over.
Residential home for sale in Saanich, BC at 3995 Shelbourne St. This 9 bedroom Residential home is priced at $362/sqft
Features of 3995 Shelbourne St
| MLS® # | 1047587 |
|---|---|
| Price | $1,390,000 |
| Bedrooms | 9 |
| Bathrooms | 6.00 |
| Square Footage | 3,841 |
| Acres | 0.20 |
| Year Built | 1969 |
| Type | Residential |
| Sub-Type | Full Duplex |
| Status | Active |
Community Information: Saanich
| Address | 3995 Shelbourne St |
|---|---|
| Area | SE Lambrick Park |
| City | Saanich |
| County | Capital Regional District |
| Province | BC |
| Postal Code | V8N 3E1 |
Amenities of 3995 Shelbourne St
| Parking Spaces | 6 |
|---|---|
| Parking | Driveway |
| # of Kitchens | 4 |
| Is Waterfront | No |
| Has Pool | No |
Interior of 3995 Shelbourne St
| Interior Features | Dining/Living Combo |
|---|---|
| Appliances | Dryer, Refrigerator, Washer |
| Heating | Electric |
| Cooling | None |
| Fireplace | No |
| Fireplaces | Living Room |
Exterior of 3995 Shelbourne St
| Exterior Features | Balcony/Patio, Fencing: Partial |
|---|---|
| Windows | Vinyl Frames |
| Roof | Asphalt Shingle |
| Construction | Insulation: Ceiling, Insulation: Walls, Stucco |
| Foundation | Poured Concrete |
Additional Information On 3995 Shelbourne St
| Date Listed | August 21st, 2026 |
|---|---|
| Days on Market | 50 |
| Office | Pemberton Holmes Ltd. |
| Zoning | RD-1 2 Family Dwelling |