

3213 Aldridge St, Saanich, BC
$949,900
Beds
Bath
Square feet
Acres
About 3213 Aldridge St
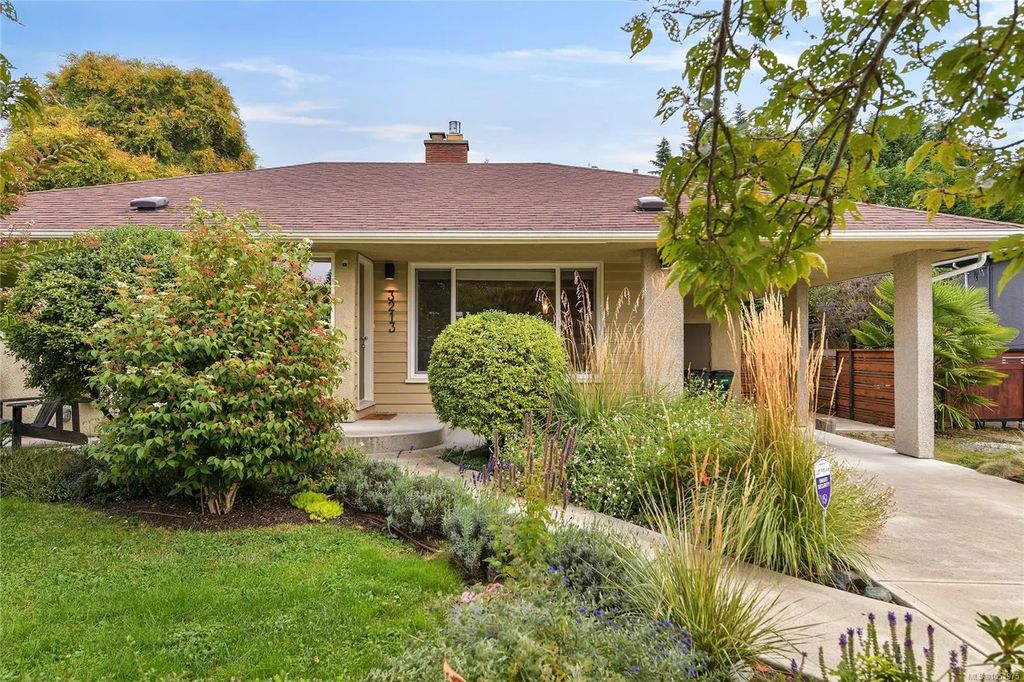
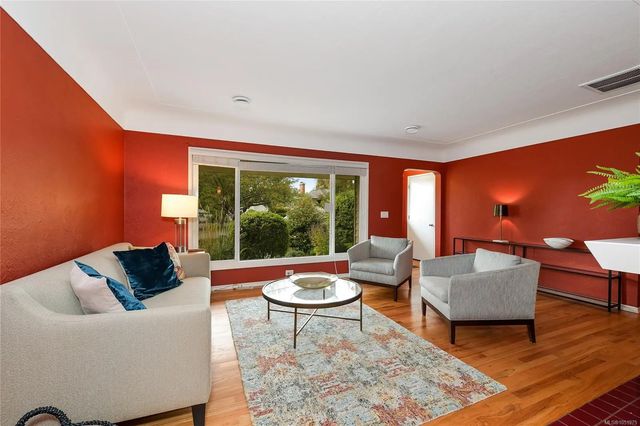
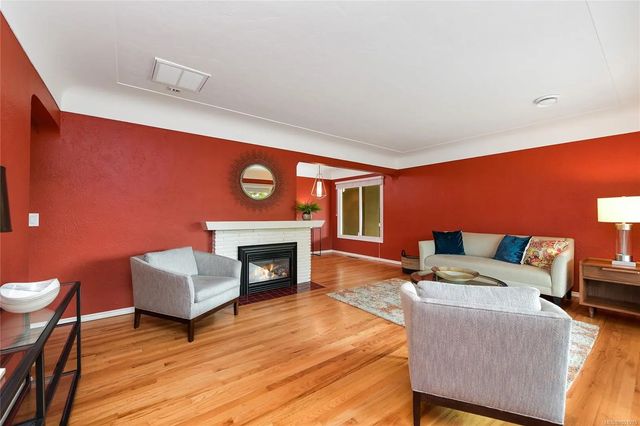
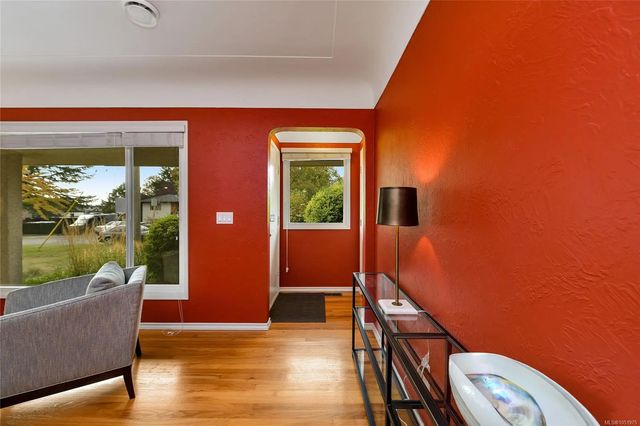
Lovely Camosun area one level home on a manicured 6600 square foot fenced lot. Well kept and maintained, this home offers 3 bedrooms, wood floors, updated kitchen, windows, roof and heat pump plus carport, storage and garden shed/workshop/studio plus spacious deck overlooking the yard. Fantastic location near Hillside Mall, Camosun College, Jubilee Hospital plus St. Michael's and Lansdowne schools, parks and shopping in close proximity. Move-in ready.
Residential home for sale in Saanich, BC at 3213 Aldridge St. This 3 bedroom Residential home is priced at $880/sqft
Features of 3213 Aldridge St
| MLS® # | 1051975 |
|---|---|
| Price | $949,900 |
| Bedrooms | 3 |
| Bathrooms | 1.00 |
| Square Footage | 1,080 |
| Acres | 0.15 |
| Year Built | 1958 |
| Type | Residential |
| Sub-Type | Single Family Detached |
| Status | Active |
Community Information: Saanich
| Address | 3213 Aldridge St |
|---|---|
| Area | SE Camosun |
| City | Saanich |
| County | Capital Regional District |
| Province | BC |
| Postal Code | V8P 4L7 |
Amenities of 3213 Aldridge St
| Utilities | Natural Gas To Lot |
|---|---|
| Parking Spaces | 1 |
| Parking | Carport, Driveway |
| # of Kitchens | 1 |
| Is Waterfront | No |
| Has Pool | No |
Interior of 3213 Aldridge St
| Interior Features | Dining Room |
|---|---|
| Appliances | Dishwasher, Dryer, Oven/Range Electric, Range Hood, Refrigerator, Washer |
| Heating | Forced Air, Heat Pump |
| Cooling | Central Air |
| Fireplace | Yes |
| # of Fireplaces | 1 |
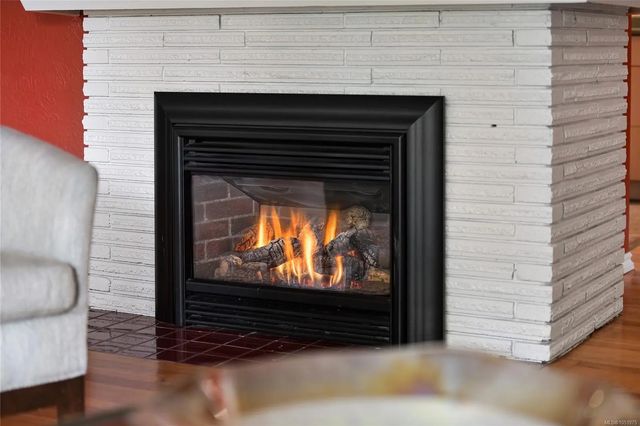
| Fireplaces | Gas, Living Room |
Exterior of 3213 Aldridge St
| Exterior Features | Balcony/Deck, Fencing: Partial, Garden |
|---|---|
| Windows | Blinds, Insulated Windows |
| Roof | Fibreglass Shingle |
| Construction | Frame Wood, Insulation: Ceiling, Stucco |
| Foundation | Poured Concrete |
Additional Information On 3213 Aldridge St
| Date Listed | October 9th, 2026 |
|---|---|
| Office | RE/MAX Sabre Realty Group |