

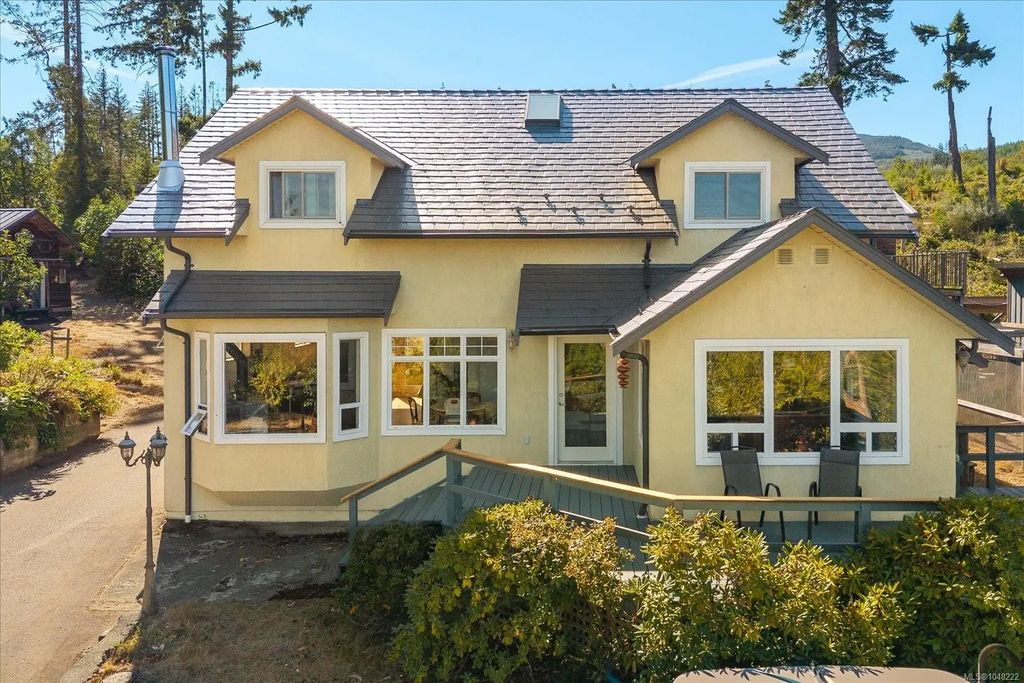


1040 Koen Rd, Qualicum Beach, BC
$1,050,000
Beds
Baths
Square feet
Acres
About 1040 Koen Rd
Escape to your own private hilltop retreat on 2.7 acres, showcasing sweeping panoramic views, spectacular sunsets, and exceptional privacy. Ideally located just 15 minutes from downtown Qualicum Beach, with easy access to Cameron Lake, Parksville, and Port Alberni. The 2,100+ sq. ft. home offers 4 bedrooms and 2 bathrooms, a bright spacious kitchen with abundant counter space, engineered hardwood flooring, a soapstone-clad energy-efficient woodstove, aluminum shingle roof, extensive storage, and more. Zoning allows for two homes, adding exciting future potential. A detached carriage house offers additional accommodation potential with some finishing required, plus generous storage below. Multiple outbuildings include a garage/workshop, two carports, woodshed, chicken coop, and substantial 30' x 40' commercial shop. A rare opportunity to enjoy privacy, versatility, incredible views, and room to live, work, create, or expand — all within easy reach of town in a stunning setting.
Residential home for sale in Qualicum Beach, BC at 1040 Koen Rd. This 4 bedroom Residential home is priced at $489/sqft
Features of 1040 Koen Rd
| MLS® # | 1048222 |
|---|---|
| Price | $1,050,000 |
| Bedrooms | 4 |
| Bathrooms | 3.00 |
| Square Footage | 2,146 |
| Acres | 2.70 |
| Year Built | 1991 |
| Type | Residential |
| Sub-Type | Single Family Detached |
| Status | Active |
| View | Mountain(s), Valley, Ocean |
Community Information: Qualicum Beach
| Address | 1040 Koen Rd |
|---|---|
| Area | PQ Qualicum Beach |
| City | Qualicum Beach |
| County | Nanaimo Regional District |
| Province | BC |
| Postal Code | V9K 1V4 |
Amenities of 1040 Koen Rd
| Parking Spaces | 10 |
|---|---|
| Parking | Carport, Carport Double, Driveway, Garage, Garage Triple, Open, RV Access/Parking, Other |
| # of Garages | 4 |
| # of Kitchens | 1 |
| View | Mountain(s), Valley, Ocean |
| Is Waterfront | No |
| Has Pool | No |
Interior of 1040 Koen Rd
| Interior Features | Dining/Living Combo, Eating Area, Storage, Workshop |
|---|---|
| Appliances | Dishwasher, Dryer, Oven/Range Gas, Range Hood, Refrigerator, Washer |
| Heating | Baseboard, Electric, Space Heater, Wood |
| Cooling | None |
| Fireplace | Yes |
| # of Fireplaces | 1 |
| Fireplaces | Living Room, Wood Stove |
Exterior of 1040 Koen Rd
| Exterior Features | Balcony/Deck, Balcony/Patio, Fencing: Partial, Garden, Low Maintenance Yard, Water Feature |
|---|---|
| Windows | Vinyl Frames |
| Roof | Metal |
| Construction | Frame Wood, Insulation All, Stucco |
| Foundation | Poured Concrete |
Additional Information On 1040 Koen Rd
| Date Listed | August 31st, 2026 |
|---|---|
| Days on Market | 3 |
| Office | RE/MAX First Realty (PK) |
| Zoning | R-2.13 |