

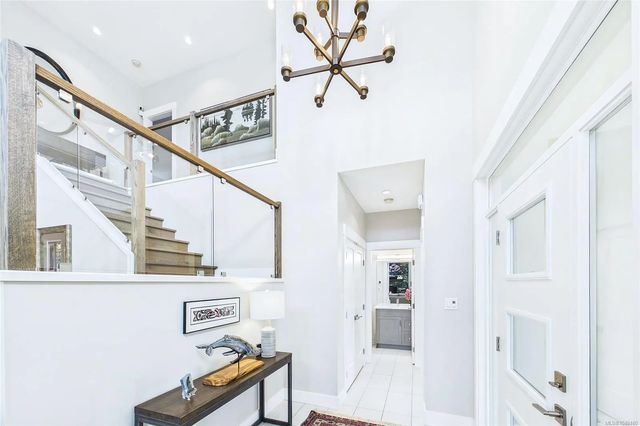
3778 Marjorie Way, Nanaimo, BC
$1,429,900
Beds
Baths
Square feet
Acres
About 3778 Marjorie Way
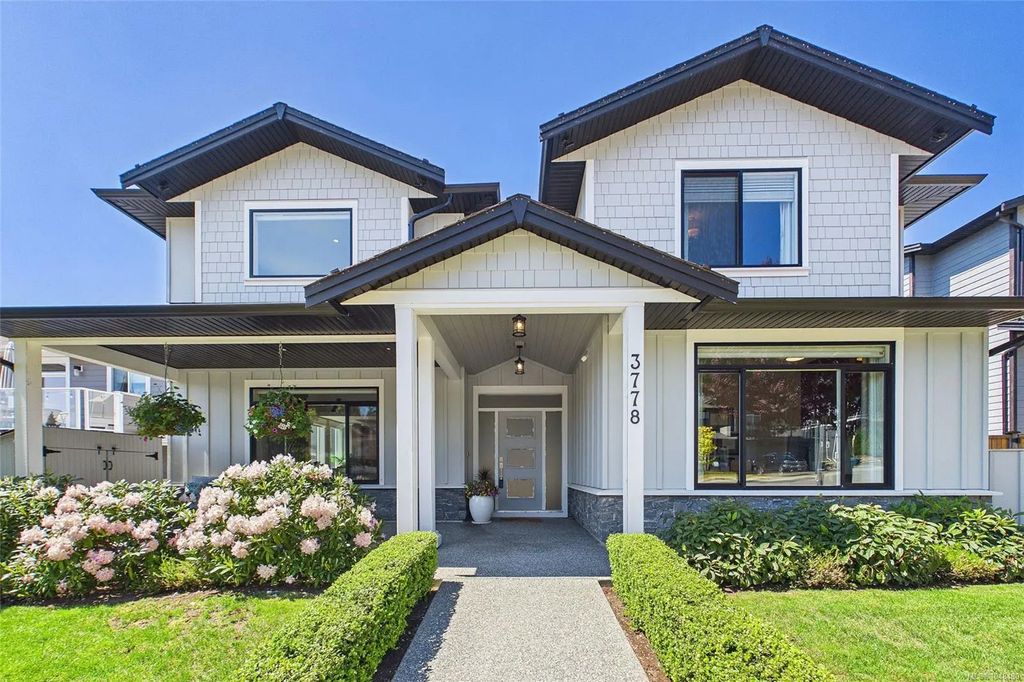
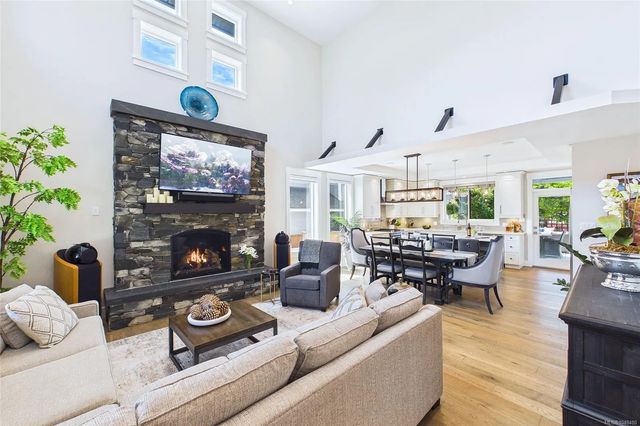
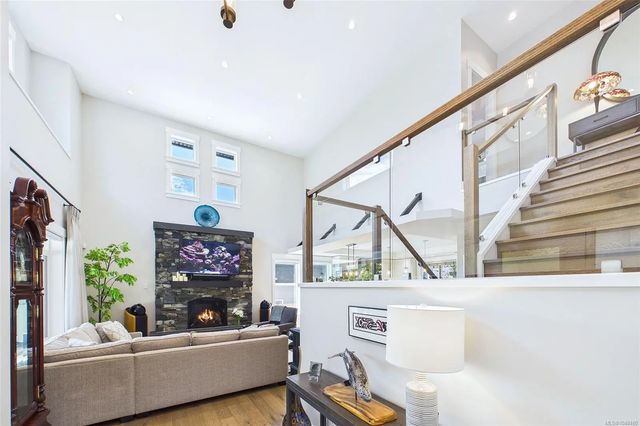
Discover an executive residence offering over 3,190 sq. ft. of finished above-grade luxury, professionally reimagined by Nanaimo’s premier Interior Design Group. The centerpiece is a great room with 20-foot ceilings, a stone fireplace, and a gourmet kitchen complete with a butler’s pantry and an integrated wine cellar room. This main hub steps out directly to a private rear patio perfect for entertaining. The main floor features an office with solid wood custom millwork and a primary retreat with a spa ensuite. Upstairs, a glass catwalk connects two additional ensuite bedrooms to an elite entertainment wing, which includes a fully insulated Home Theatre and a massive Games Room featuring a built-in bookcase, custom display cabinetry, a billiards area, and a wet bar. Outstanding extras include whole-home surround sound, dual-zone A/C, and a showroom-grade epoxy-floored garage.
Residential home for sale in Nanaimo, BC at 3778 Marjorie Way. This 3 bedroom Residential home is priced at $448/sqft
Features of 3778 Marjorie Way
| MLS® # | 1048480 |
|---|---|
| Price | $1,429,900 |
| Bedrooms | 3 |
| Bathrooms | 4.00 |
| Square Footage | 3,190 |
| Acres | 0.15 |
| Year Built | 2018 |
| Type | Residential |
| Sub-Type | Single Family Detached |
| Status | Active |
| View | Mountain(s) |
Community Information: Nanaimo
| Address | 3778 Marjorie Way |
|---|---|
| Area | Na North Jingle Pot |
| City | Nanaimo |
| County | Nanaimo, City of |
| Province | BC |
| Postal Code | V9T 0K3 |
Amenities of 3778 Marjorie Way
| Utilities | Cable To Lot, Electricity To Lot, Garbage, Natural Gas To Lot, Phone To Lot, Recycling, Underground Utilities |
|---|---|
| Parking Spaces | 2 |
| Parking | Additional, Garage Double |
| # of Garages | 2 |
| # of Kitchens | 1 |
| View | Mountain(s) |
| Is Waterfront | No |
| Has Pool | No |
Interior of 3778 Marjorie Way
| Interior Features | Cathedral Entry, Closet Organizer, Vaulted Ceiling(s), Wine Storage |
|---|---|
| Heating | Natural Gas |
| Cooling | Air Conditioning, Central Air |
| Fireplace | Yes |
| # of Fireplaces | 1 |
| Fireplaces | Gas |
Exterior of 3778 Marjorie Way
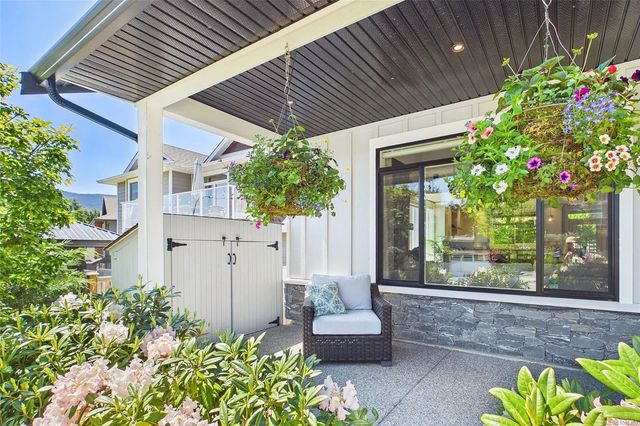
| Exterior Features | Balcony/Deck, Garden, Outdoor Kitchen |
|---|---|
| Windows | Insulated Windows |
| Roof | Fibreglass Shingle |
| Construction | Cement Fibre, Insulation All, Stone |
| Foundation | Poured Concrete |
Additional Information On 3778 Marjorie Way
| Date Listed | September 2nd, 2026 |
|---|---|
| Days on Market | 6 |
| Office | Royal LePage Nanaimo Realty (NanIsHwyN) |
| Zoning | R1 |