


8566 Moxon Terr, North Saanich, BC
$2,199,000
Beds
Baths
Square feet
Acres
About 8566 Moxon Terr
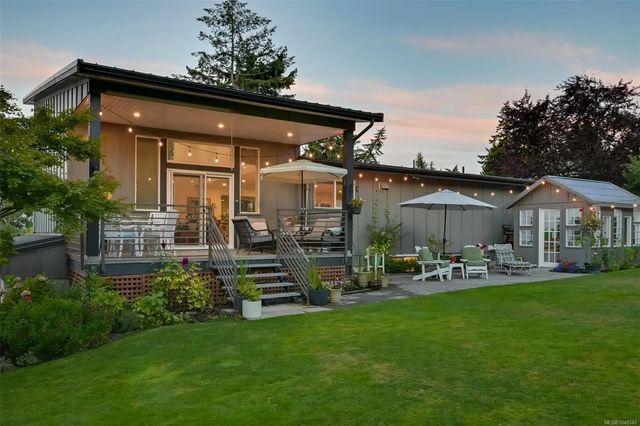
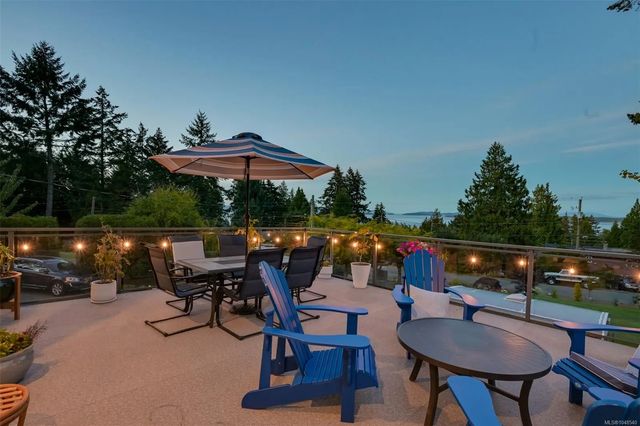
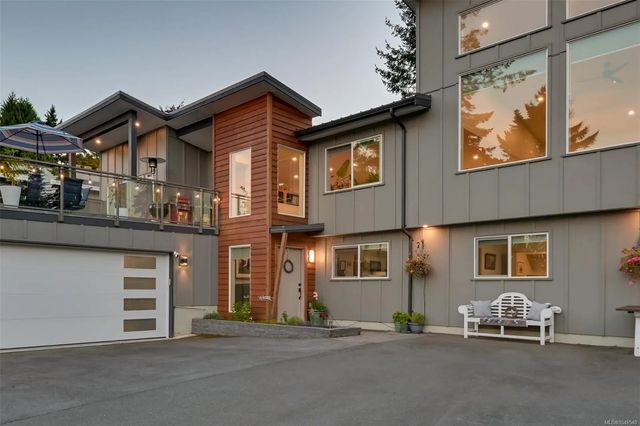
Reimagined from the studs up in 2022, this distinguished family home pairs exceptional craftsmanship with ocean views and a manicured ½-acre setting. Soaring 15' ceilings, oversized windows and a statement gas fireplace define the living room, while wide-plank hardwood flows through the dining area with deck and yard access w/western exposure. The designer kitchen features quartz counters, an oversized island, high-end appliances with gas range and a butler’s pantry. The primary suite boasts private deck access, walk-in closet and spa-like 5-pc ensuite with heated floors. A powder room completes the main. Downstairs offers 4 bedrooms, a second living room, laundry and wine cellar. Outdoors, a complete landscape transformation has created a park-like setting with full irrigation, fruit trees, greenhouse, raised garden beds and multiple entertaining areas. Heat pump/AC and an oversized double garage complete the home, minutes from Sidney, Panorama Rec, parks and trails. A true must see!
Residential home for sale in North Saanich, BC at 8566 Moxon Terr. This 5 bedroom Residential home is priced at $651/sqft
Features of 8566 Moxon Terr
| MLS® # | 1048540 |
|---|---|
| Price | $2,199,000 |
| Bedrooms | 5 |
| Bathrooms | 3.00 |
| Square Footage | 3,378 |
| Acres | 0.50 |
| Year Built | 1960 |
| Type | Residential |
| Sub-Type | Single Family Detached |
| Style | Contemporary |
| Status | Active |
| View | Mountain(s) |
Community Information: North Saanich
| Address | 8566 Moxon Terr |
|---|---|
| Area | NS Bazan Bay |
| City | North Saanich |
| County | Capital Regional District |
| Province | BC |
| Postal Code | V8L 1K6 |
Amenities of 8566 Moxon Terr
| Parking Spaces | 6 |
|---|---|
| Parking | Attached, Driveway, Garage Double, RV Access/Parking |
| # of Garages | 2 |
| # of Kitchens | 1 |
| View | Mountain(s) |
| Is Waterfront | No |
| Has Pool | No |
Interior of 8566 Moxon Terr
| Interior Features | Cathedral Entry, Closet Organizer, Dining/Living Combo, Storage, Vaulted Ceiling(s), Wine Storage |
|---|---|
| Appliances | Dishwasher, Dryer, Oven/Range Gas, Range Hood, Refrigerator, Washer |
| Heating | Electric, Forced Air, Heat Pump, Natural Gas |
| Cooling | Air Conditioning |
| Fireplace | Yes |
| # of Fireplaces | 1 |
| Fireplaces | Gas, Living Room |
Exterior of 8566 Moxon Terr
| Exterior Features | Fencing: Full |
|---|---|
| Windows | Blinds, Screens, Vinyl Frames |
| Roof | Other |
| Construction | Frame Wood, Insulation: Ceiling, Insulation: Walls, Stucco, Wood |
| Foundation | Poured Concrete |
Additional Information On 8566 Moxon Terr
| Date Listed | September 4th, 2026 |
|---|---|
| Days on Market | 35 |
| Office | Engel & Volkers Vancouver Island |