

1255 Wain Rd 46, North Saanich, BC
$1,200,000
Beds
Baths
Square feet
Acres
About 1255 Wain Rd 46
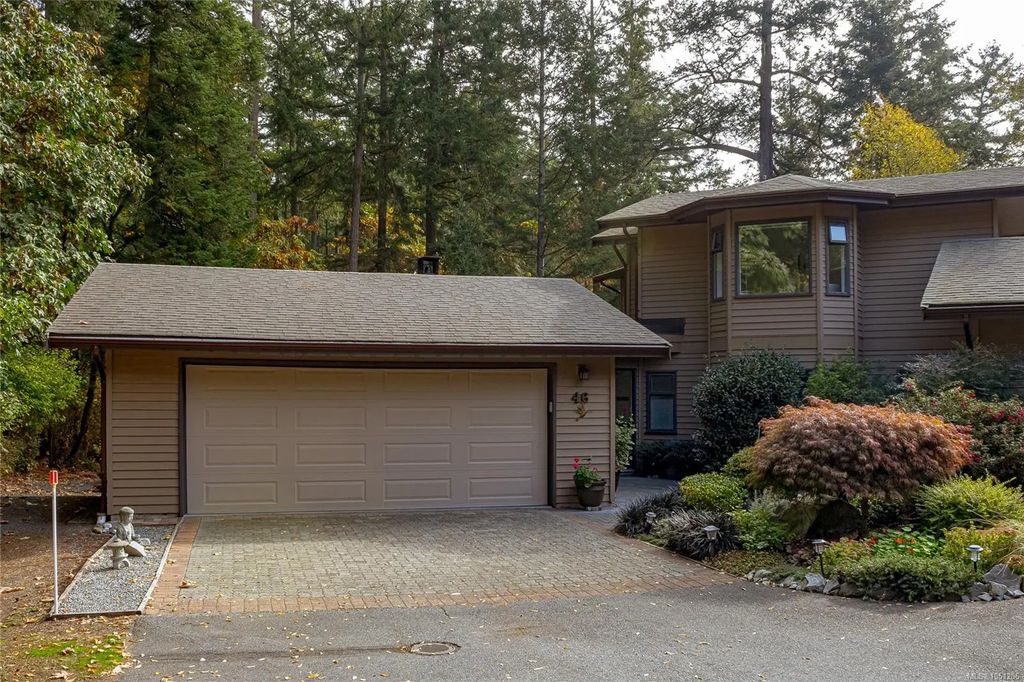
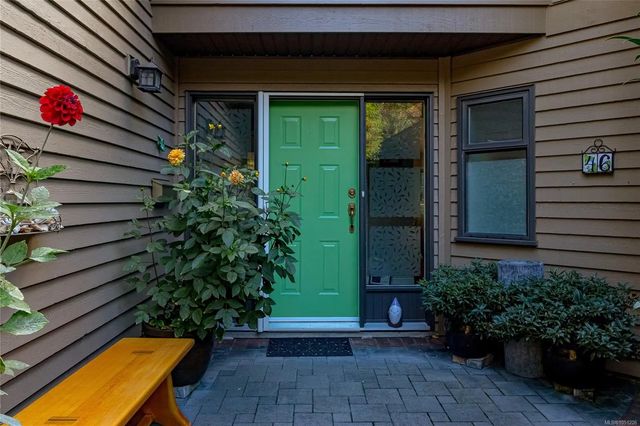
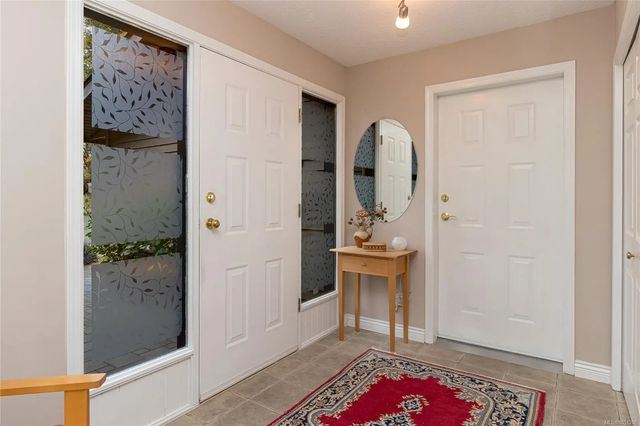
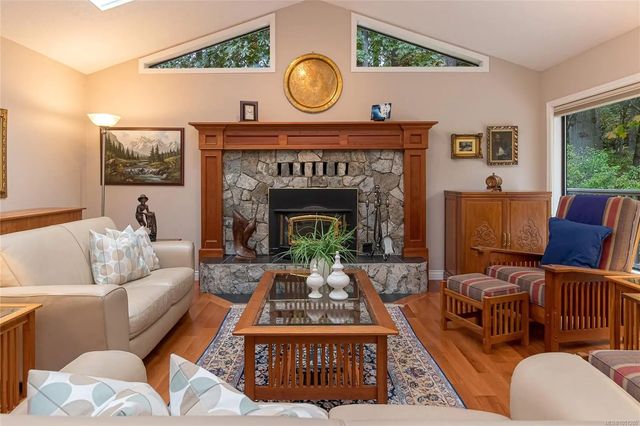
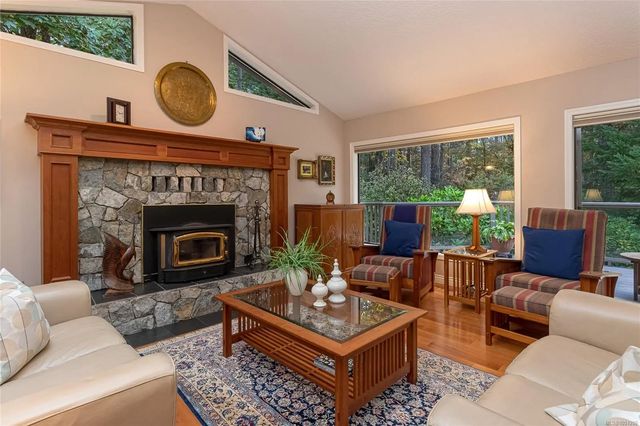
Welcome to Eagle Ridge Estates, a pet-friendly, gated community on 75 acres of park-like grounds with walking trails. This updated end-unit townhome offers main-level living and a private, forested outlook. The spacious living room features vaulted ceilings, wood-burning fireplace & access to a large, sunny deck surrounded by trees for privacy. A walk-through kitchen connects to a versatile family room/sunroom, with seamless access to the deck for outdoor dining & entertaining. Main-floor primary suite offers a walk-in closet, laundry area and spa-inspired ensuite. Upstairs you’ll find an additional bedroom, full bathroom, and a versatile office/den or rec room. Lower level provides outdoor access, abundant storage & large double garage with workshop space. Additional features include a heat pump and access to boat & RV storage (subject to waitlist). Just minutes from beaches, marinas, Sidney, the airport and ferries, this exceptional home offers the best of carefree West Coast living.
Residential home for sale in North Saanich, BC at 1255 Wain Rd 46. This 2 bedroom Residential home is priced at $743/sqft
Features of 1255 Wain Rd 46
| MLS® # | 1051206 |
|---|---|
| Price | $1,200,000 |
| Bedrooms | 2 |
| Bathrooms | 3.00 |
| Square Footage | 1,616 |
| Acres | 0.07 |
| Year Built | 1989 |
| Type | Residential |
| Sub-Type | Row/Townhouse |
| Style | West Coast |
| Status | Active |
Community Information: North Saanich
| Address | 1255 Wain Rd 46 |
|---|---|
| Area | NS Sandown |
| Subdivision | Eagle Ridge Estates |
| City | North Saanich |
| County | Capital Regional District |
| Province | BC |
| Postal Code | V8L 4R4 |
Amenities of 1255 Wain Rd 46
| Amenities | Private Drive/Road |
|---|---|
| Parking Spaces | 2 |
| Parking | Attached, Driveway, Garage Double |
| # of Garages | 2 |
| # of Kitchens | 1 |
| Is Waterfront | No |
| Has Pool | No |
Interior of 1255 Wain Rd 46
| Interior Features | Breakfast Nook, Ceiling Fan(s), Closet Organizer, Dining Room, Dining/Living Combo, Eating Area, French Doors, Soaker Tub, Storage, Vaulted Ceiling(s), Workshop |
|---|---|
| Appliances | Dishwasher, Dryer, Microwave, Oven/Range Electric, Range Hood, Refrigerator, Washer |
| Heating | Baseboard, Electric, Forced Air, Heat Pump, Wood |
| Cooling | Air Conditioning |
| Fireplace | Yes |
| # of Fireplaces | 1 |
| Fireplaces | Living Room, Wood Burning |
| # of Stories | 2 |
Exterior of 1255 Wain Rd 46
| Exterior Features | Balcony/Deck, Garden, Low Maintenance Yard |
|---|---|
| Windows | Aluminum Frames, Blinds, Screens, Skylight(s) |
| Roof | Asphalt Shingle |
| Construction | Frame Wood, Insulation: Ceiling, Insulation: Walls, Wood |
| Foundation | Poured Concrete |
Additional Information On 1255 Wain Rd 46
| Date Listed | October 7th, 2026 |
|---|---|
| Days on Market | 2 |
| Office | DFH Real Estate - Sidney |