

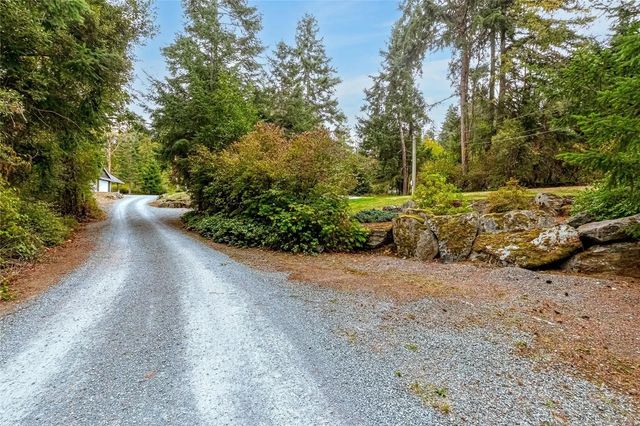
7285 Osborne Bay Rd, Duncan, BC
$1,364,900
Beds
Baths
Square feet
Acres
About 7285 Osborne Bay Rd
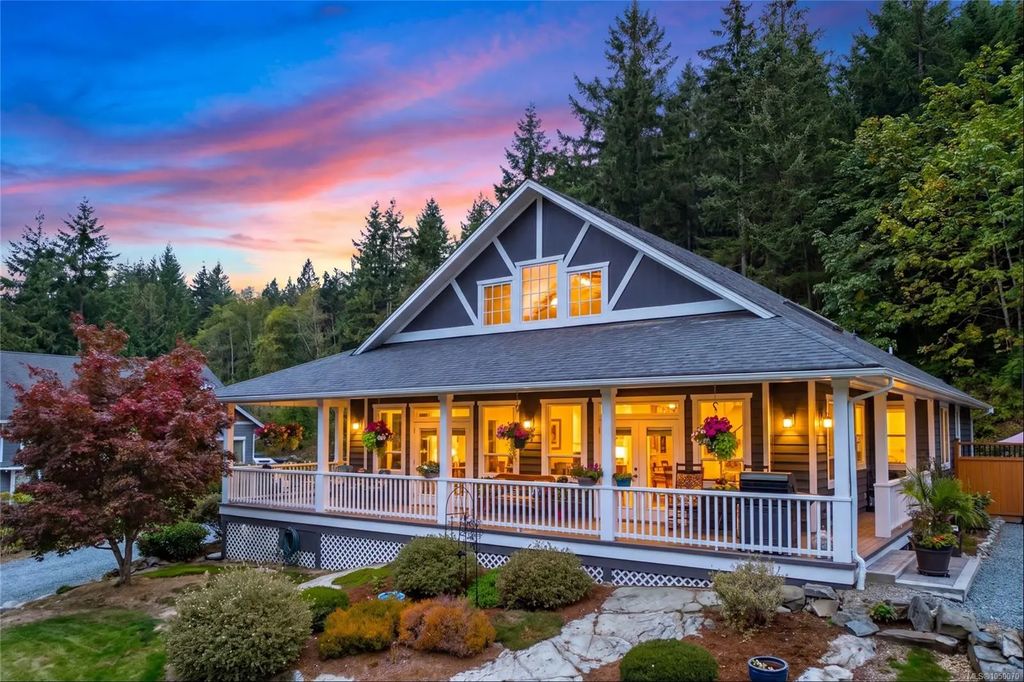
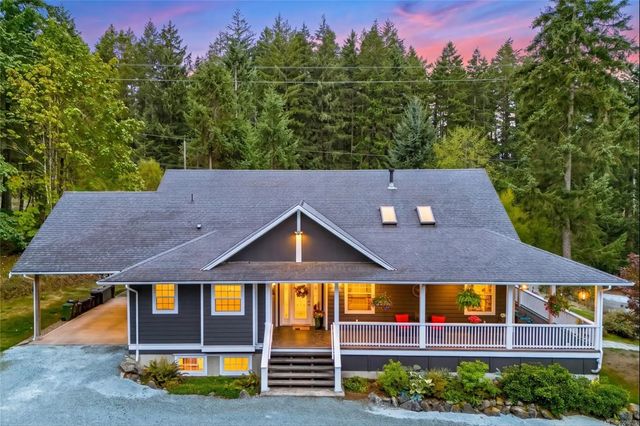
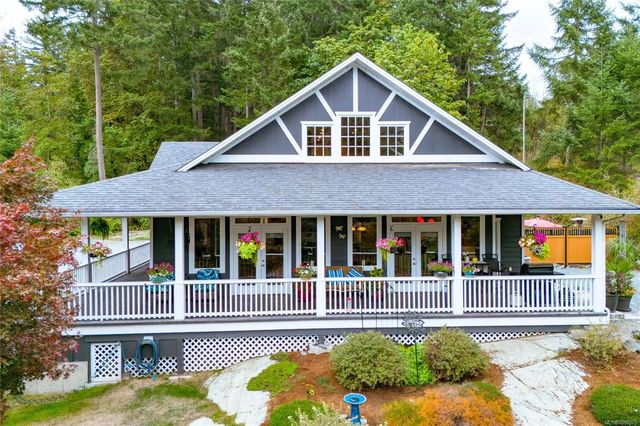
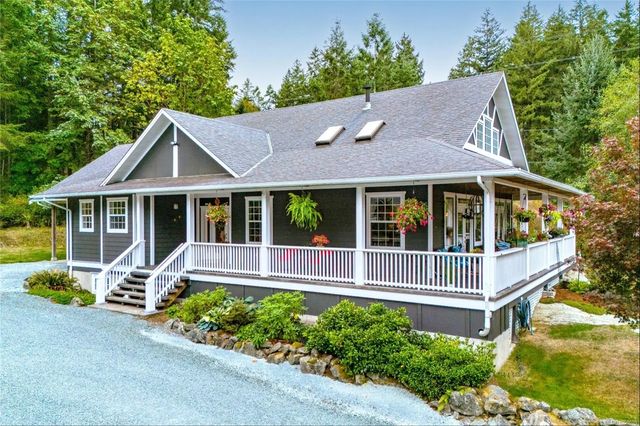
Live your dream country lifestyle in this exceptional 3,800 + sq ft custom home, blending rural tranquility with modern convenience. Set on 1.19 private, landscaped acres just 10 minutes from town, this property is a rare find for families, hobbyists, and gardeners. A grand wrap-around veranda welcomes you into sunlit, open-concept spaces highlighted by floor-to-ceiling windows, vaulted ceilings, a unique suspended family room, and a media room. The gourmet kitchen boasts a large central island, perfect for family gatherings. This flexible layout offers 3 beds plus a den (or 4th bed) and 3 baths. The main-level primary suite is a private oasis with a walk-in closet, 5-pc ensuite, vaulted ceiling, and patio access. Downstairs features 2 more beds, storage, and a massive crawl space. Outside, the ultimate detached shop awaits with 2 closed and 2 open bays—ideal for a workshop, boat, or RV storage. Don't miss this perfect balance of peaceful acreage living close to amenities!
Residential home for sale in Duncan, BC at 7285 Osborne Bay Rd. This 3 bedroom Residential home is priced at $356/sqft
Features of 7285 Osborne Bay Rd
| MLS® # | 1050070 |
|---|---|
| Price | $1,364,900 |
| Bedrooms | 3 |
| Bathrooms | 3.00 |
| Square Footage | 3,839 |
| Acres | 1.19 |
| Year Built | 2007 |
| Type | Residential |
| Sub-Type | Single Family Detached |
| Status | Active |
| View | Mountain(s) |
Community Information: Duncan
| Address | 7285 Osborne Bay Rd |
|---|---|
| Area | Du East Duncan |
| City | Duncan |
| County | North Cowichan, Municipality of |
| Province | BC |
| Postal Code | V9L 5W7 |
Amenities of 7285 Osborne Bay Rd
| Utilities | Electricity To Lot, Garbage, Recycling |
|---|---|
| Parking | Carport, Garage Quad+ |
| # of Garages | 4 |
| # of Kitchens | 1 |
| View | Mountain(s) |
| Is Waterfront | No |
| Has Pool | No |
Interior of 7285 Osborne Bay Rd
| Interior Features | Dining/Living Combo, French Doors, Storage, Vaulted Ceiling(s), Workshop |
|---|---|
| Appliances | Built-in Range, Dishwasher, Dryer, Oven/Range Gas, Range Hood, Refrigerator, Washer, Water Filters |
| Heating | Heat Pump |
| Cooling | Air Conditioning |
| Fireplace | Yes |
| # of Fireplaces | 1 |
| Fireplaces | Gas |
Exterior of 7285 Osborne Bay Rd
| Roof | Asphalt Shingle |
|---|---|
| Construction | Cement Fibre, Frame Wood, Insulation: Ceiling, Insulation: Walls |
| Foundation | Poured Concrete |
Additional Information On 7285 Osborne Bay Rd
| Date Listed | September 18th, 2026 |
|---|---|
| Days on Market | 3 |
| Office | RE/MAX Island Properties (DU) |
| Zoning | A3 |