

2365 Demamiel Dr, Sooke, BC
$859,900
Beds
Baths
Square feet
Acres
About 2365 Demamiel Dr
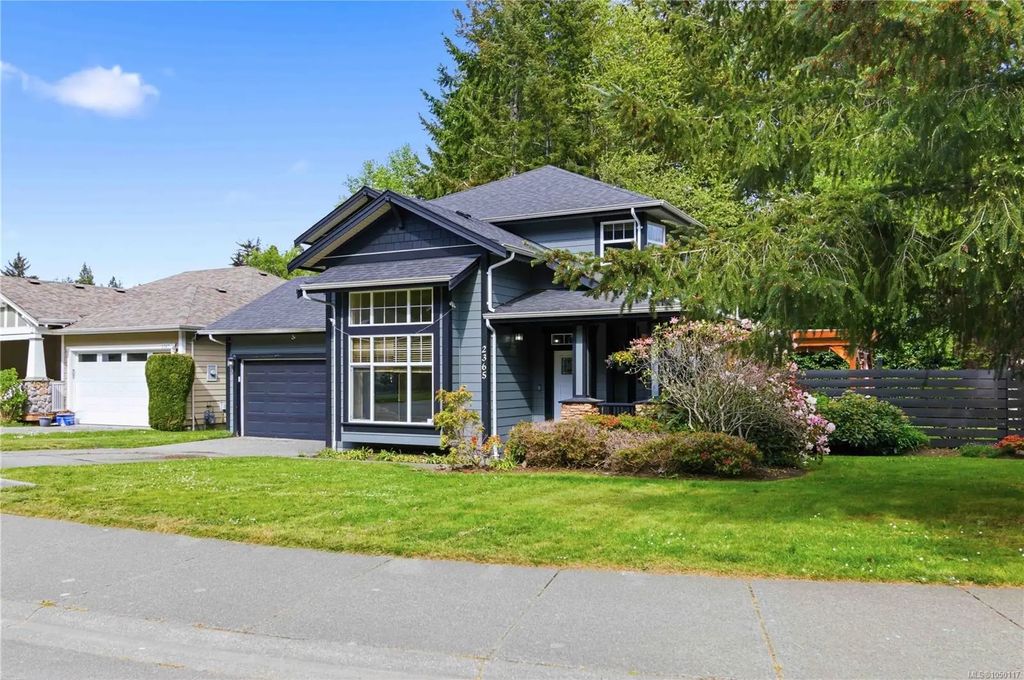
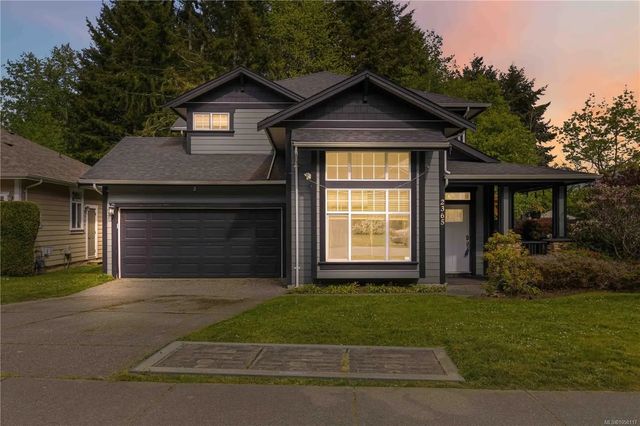
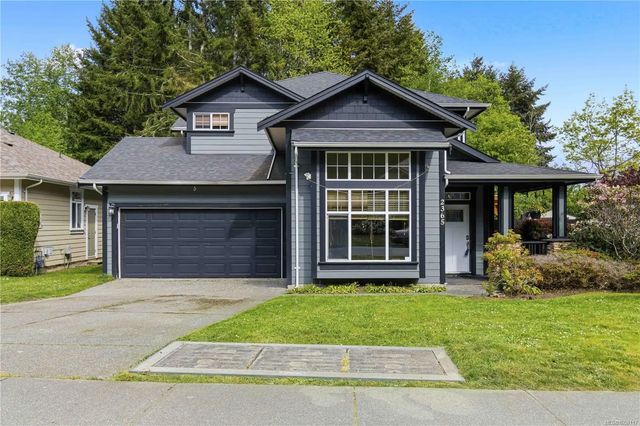
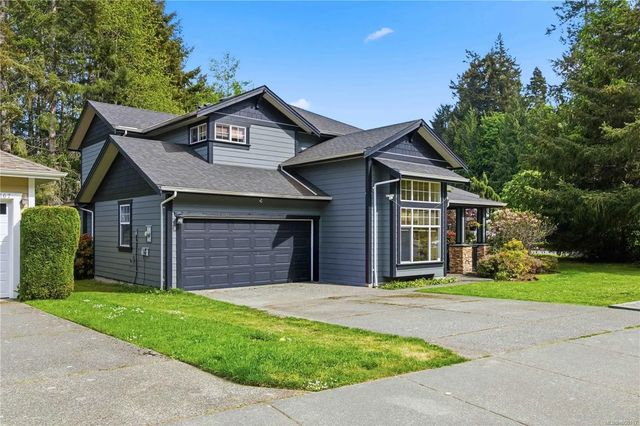
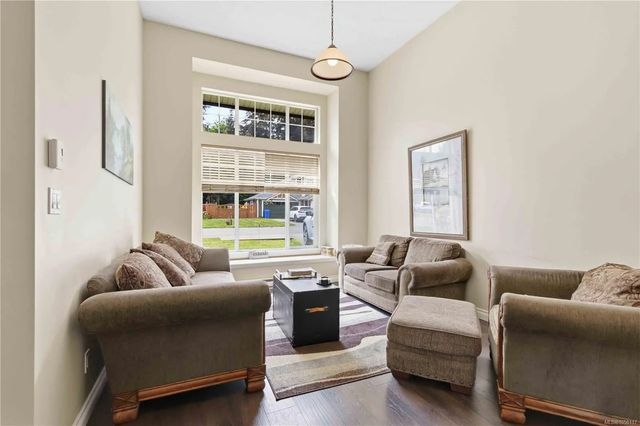
Welcome to SunRiver Estates! Set on a private lot backing onto peaceful parkland, this beautifully maintained home blends comfortable living with an exceptional outdoor setting. This 3-bedroom, 3-bathroom home features a welcoming floor plan with soaring 12-foot ceilings in the living room, a spacious dining area, and bright kitchen. The kitchen opens to a cozy family room with a gas fireplace, creating an ideal space to gather and unwind. Upstairs, the primary retreat features a walk-in closet and spa-like ensuite, while two additional bedrooms and a full bathroom offer space for family or guests. Step outside to your private backyard oasis, complete with a large deck, covered hot tub and pergola, fully fenced yard, and built-in irrigation. A double garage and ample driveway parking complete the package. Located in one of Sooke’s most sought-after neighbourhoods, minutes from schools, parks, trails, recreation, and amenities. This is the SunRiver lifestyle you’ve been waiting for!
Residential home for sale in Sooke, BC at 2365 Demamiel Dr. This 3 bedroom Residential home is priced at $420/sqft
Features of 2365 Demamiel Dr
| MLS® # | 1050117 |
|---|---|
| Price | $859,900 |
| Bedrooms | 3 |
| Bathrooms | 3.00 |
| Square Footage | 2,045 |
| Acres | 0.22 |
| Year Built | 2004 |
| Type | Residential |
| Sub-Type | Single Family Detached |
| Style | Arts & Crafts |
| Status | Active |
Community Information: Sooke
| Address | 2365 Demamiel Dr |
|---|---|
| Area | Sk Sunriver |
| City | Sooke |
| County | Capital Regional District |
| Province | BC |
| Postal Code | V9Z 0Y4 |
Amenities of 2365 Demamiel Dr
| Parking Spaces | 4 |
|---|---|
| Parking | Attached, Driveway, Garage Double |
| # of Garages | 2 |
| # of Kitchens | 1 |
| Is Waterfront | No |
| Has Pool | No |
Interior of 2365 Demamiel Dr
| Interior Features | Dining Room, Jetted Tub |
|---|---|
| Appliances | Dishwasher, Dryer, Microwave, Refrigerator, Washer |
| Heating | Baseboard, Electric, Natural Gas |
| Cooling | None |
| Fireplace | Yes |
| # of Fireplaces | 1 |
| Fireplaces | Family Room, Gas |
Exterior of 2365 Demamiel Dr
| Exterior Features | Balcony/Patio, Fencing: Partial |
|---|---|
| Windows | Blinds |
| Roof | Fibreglass Shingle |
| Construction | Cement Fibre, Stone |
| Foundation | Poured Concrete |
Additional Information On 2365 Demamiel Dr
| Date Listed | September 21st, 2026 |
|---|---|
| Office | Royal LePage Coast Capital - Chatterton |