

94 Vermont Dr, Campbell River, BC
$829,000
Beds
Baths
Square feet
Acres
About 94 Vermont Dr
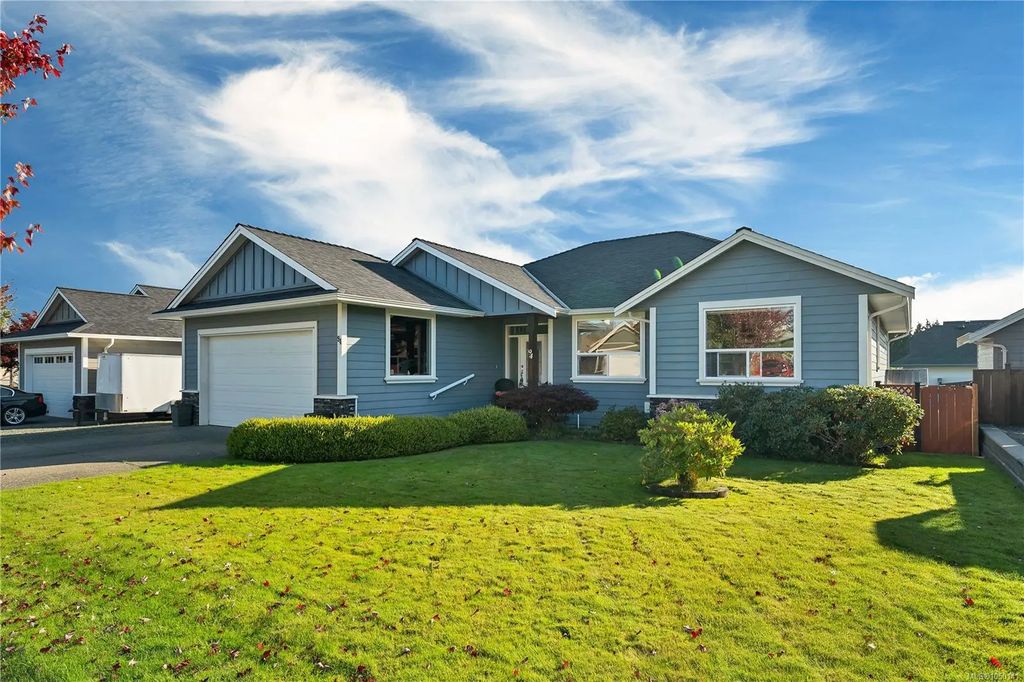
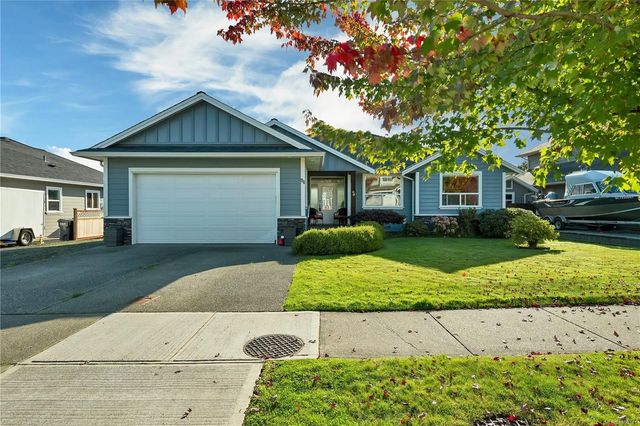
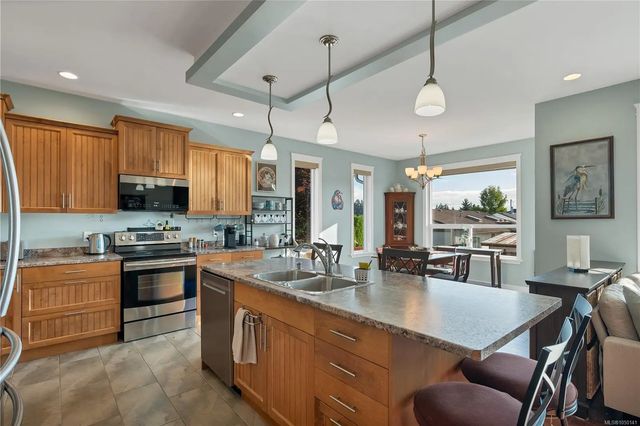
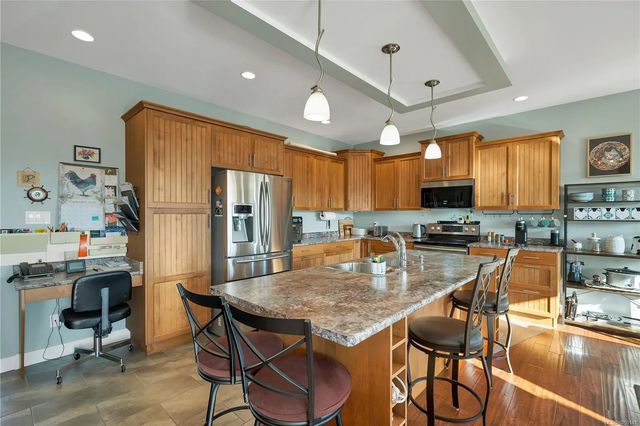
*94 Vermont Ave — Campbell River's South End* A rare one-owner, one-level home in one of Campbell River's most desired south-end neighborhoods — close to walking trails and the ocean, surrounded by other fine homes. Gently lived in and showing like new, this home is loaded with upgrades: - Hand-scraped engineered flooring - Corner gas fireplace - Heat pump for year-round comfort - Large bedrooms, oversized windows, plenty of natural light - RV parking with power hookup and sani-dump - Extra-large catio for feline friends - Island with sink , loads of cupboards , and telephone desk in kitchen - Large, fully fenced yard - Nearly 6-foot crawlspace with stairway access, spanning the home's full footprint — great bonus space for hobbies and storage (not included in square footage, does not meet minimum legal ceiling height for living space) Homes like this don't come around often — book your private showing before it's gone.
Residential home for sale in Campbell River, BC at 94 Vermont Dr. This 3 bedroom Residential home is priced at $528/sqft
Features of 94 Vermont Dr
| MLS® # | 1050141 |
|---|---|
| Price | $829,000 |
| Bedrooms | 3 |
| Bathrooms | 2.00 |
| Square Footage | 1,569 |
| Acres | 0.19 |
| Year Built | 2012 |
| Type | Residential |
| Sub-Type | Single Family Detached |
| Status | Active |
Community Information: Campbell River
| Address | 94 Vermont Dr |
|---|---|
| Area | CR Willow Point |
| City | Campbell River |
| County | Campbell River, City of |
| Province | BC |
| Postal Code | V9W 7K3 |
Amenities of 94 Vermont Dr
| Parking Spaces | 2 |
|---|---|
| Parking | Garage, RV Access/Parking |
| # of Garages | 1 |
| # of Kitchens | 1 |
| Is Waterfront | No |
| Has Pool | No |
Interior of 94 Vermont Dr
| Appliances | Built-in Range, Dishwasher, Dryer, Microwave, Oven/Range Gas, Range Hood, Refrigerator, Washer |
|---|---|
| Heating | Electric, Heat Pump |
| Cooling | Other |
| Fireplace | Yes |
| # of Fireplaces | 1 |
| Fireplaces | Gas |
Exterior of 94 Vermont Dr
| Exterior Features | Fencing: Full |
|---|---|
| Windows | Insulated Windows |
| Roof | Fibreglass Shingle |
| Construction | Cement Fibre, Frame Wood, Insulation: Ceiling, Insulation: Walls |
| Foundation | Pillar/Post/Pier |
Additional Information On 94 Vermont Dr
| Date Listed | September 17th, 2026 |
|---|---|
| Days on Market | 3 |
| Office | eXp Realty (NA) |