

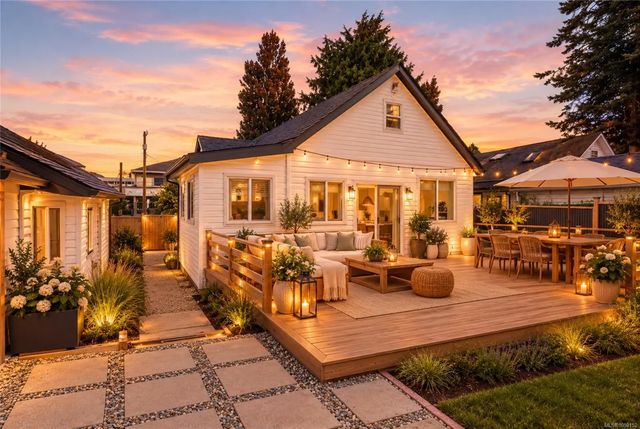
471 Selby St, Nanaimo, BC
$829,900
Beds
Baths
Square feet
Acres
About 471 Selby St
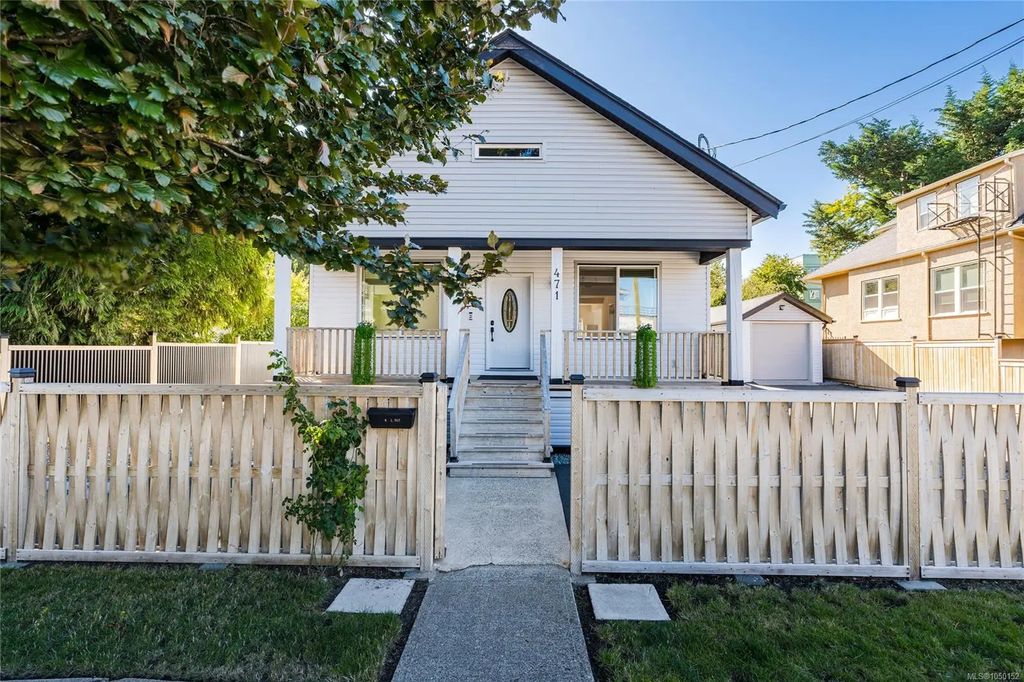
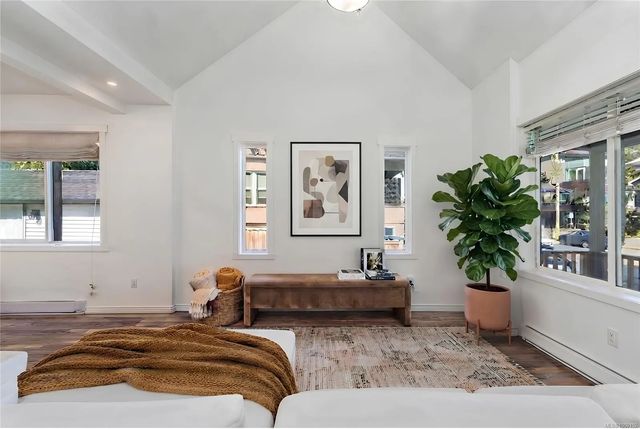
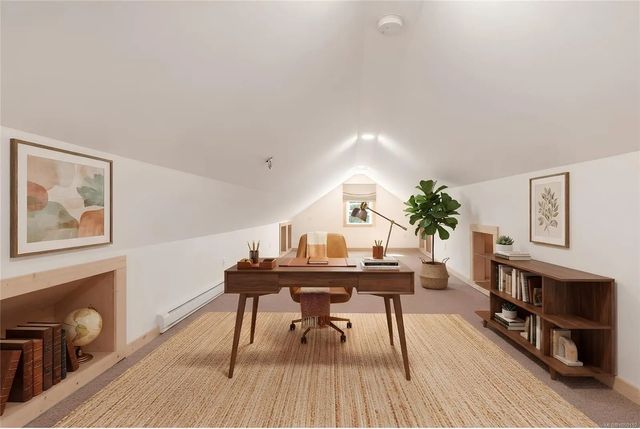
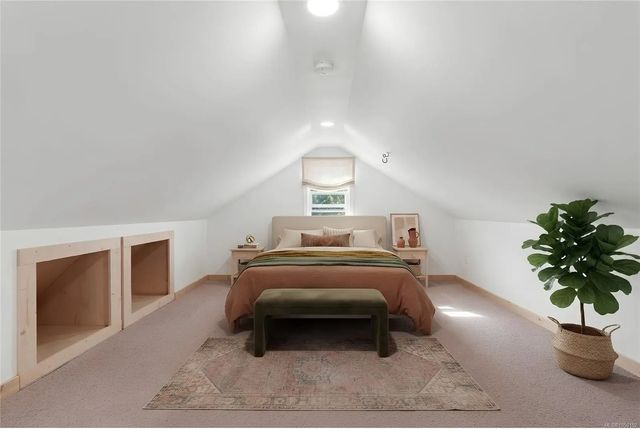
Set in the heart of Nanaimo’s historic Old City, this beautifully reimagined character home blends timeless charm w/ a modern, flexible lifestyle. Step inside to soaring 14-ft cathedral ceilings & a bright, open living and dining space filled with natural light. Extensively renovated in 2018 with permits, the home offers 3 bedrooms, 3 bathrooms and 2,772 sq. ft. of finished living space, plus a finished 6-foot basement. Outside, the fully fenced 8,944 sq. ft. lot feels like a private urban retreat with mature fruit trees, a gazebo, patio and BBQ area. A heated detached garage with its own full bathroom adds incredible versatility as a home office or income generator. Walk to downtown cafés, shops and the seawall, with Hullo and Harbour Air less than 10 minutes away. Upgrades inc. windows, structural upgrades, plumbing, electrical wiring & insulation. DT8 mixed-use zoning creates a rare opportunity to live, work, create or invest in one of Nanaimo’s most character-filled neighbourhoods.
Residential home for sale in Nanaimo, BC at 471 Selby St. This 3 bedroom Residential home is priced at $299/sqft
Features of 471 Selby St
| MLS® # | 1050152 |
|---|---|
| Price | $829,900 |
| Bedrooms | 3 |
| Bathrooms | 3.00 |
| Square Footage | 2,772 |
| Acres | 0.21 |
| Year Built | 1901 |
| Type | Residential |
| Sub-Type | Single Family Detached |
| Style | Character, Heritage |
| Status | Active |
| View | City |
Community Information: Nanaimo
| Address | 471 Selby St |
|---|---|
| Area | Na Old City |
| City | Nanaimo |
| County | Nanaimo, City of |
| Province | BC |
| Postal Code | V9R 2R6 |
Amenities of 471 Selby St
| Utilities | Cable To Lot, Compost, Electricity To Lot, Garbage, Phone Available, Recycling |
|---|---|
| Parking Spaces | 4 |
| Parking | Driveway, Garage, On Street |
| # of Garages | 1 |
| # of Kitchens | 1 |
| View | City |
| Is Waterfront | No |
| Has Pool | No |
Interior of 471 Selby St
| Interior Features | Cathedral Entry, Dining/Living Combo, Soaker Tub, Storage, Vaulted Ceiling(s), Workshop |
|---|---|
| Appliances | Dishwasher, Dryer, Oven/Range Electric, Range Hood, Refrigerator, Washer |
| Heating | Baseboard, Electric |
| Cooling | None |
| Fireplace | No |
Exterior of 471 Selby St
| Exterior Features | Balcony/Deck, Balcony/Patio, Fencing: Full, Garden, Lighting |
|---|---|
| Windows | Insulated Windows, Screens, Vinyl Frames, Window Coverings |
| Roof | Asphalt Shingle |
| Construction | Frame Wood, Insulation All, Vinyl Siding |
| Foundation | Poured Concrete |
Additional Information On 471 Selby St
| Date Listed | September 22nd, 2026 |
|---|---|
| Office | Oakwyn Realty Ltd. (NA) |
| Zoning | DT-8 |