

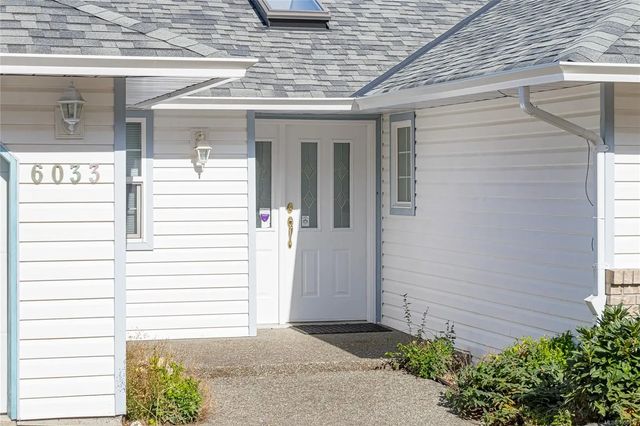
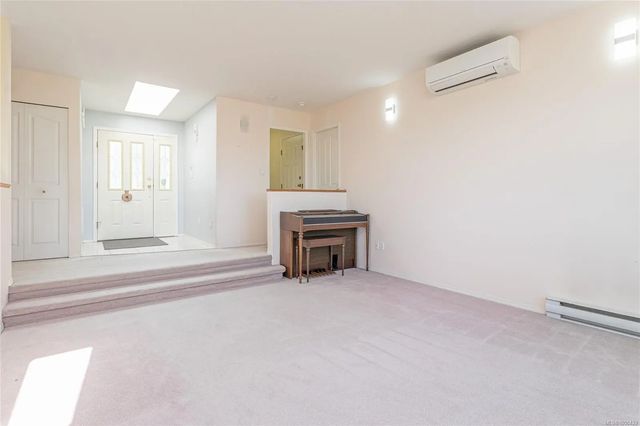
6033 Chippewa Rd, Duncan, BC
$1,150,000
Beds
Baths
Square feet
Acres
About 6033 Chippewa Rd
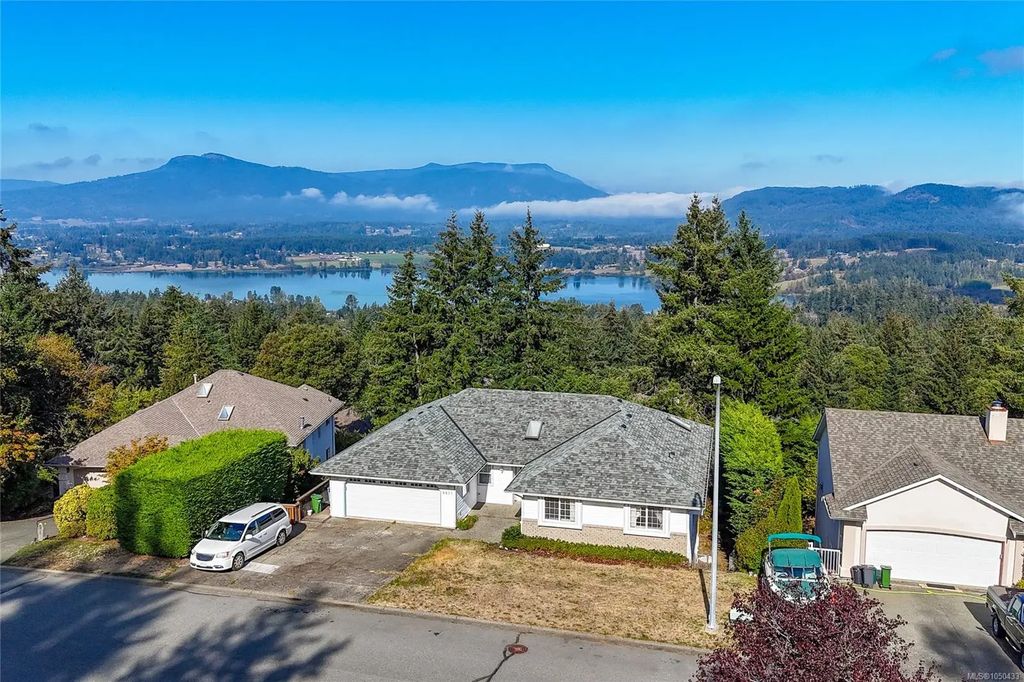
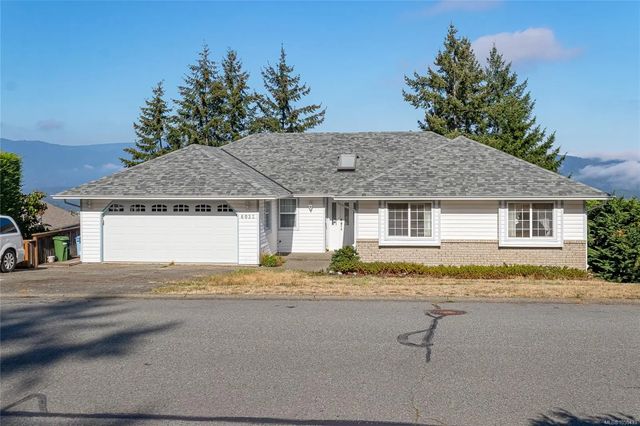
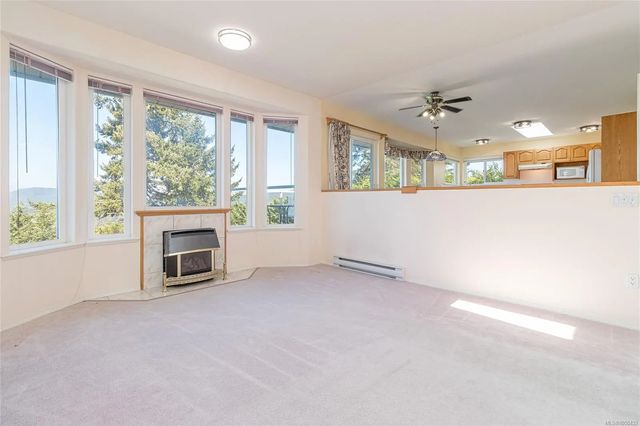
Spacious 5 bed, 3 bath home with 3,321 sq ft of finished living space in an executive neighbourhood in the beautiful Cowichan Valley. Enjoy mountain views and excellent nearby hiking and biking trails. The main level offers 3 bedrooms, a bright kitchen and generous living areas opening to a large deck. The walk-out lower level features a second kitchen, bedroom and deck, offering flexible space for multigenerational living, teens, guests or a live-in caregiver. Buyer to verify suitability and requirements for use as a legal suite. Easy-access driveway with ample parking plus a double garage. Large workshop, generous storage and crawl space provide plenty of room for hobbies and gear. All Poly-B plumbing has been replaced. Close to a well-regarded elementary school and abundant outdoor recreation. Estate sale.
Residential home for sale in Duncan, BC at 6033 Chippewa Rd. This 5 bedroom Residential home is priced at $346/sqft
Features of 6033 Chippewa Rd
| MLS® # | 1050433 |
|---|---|
| Price | $1,150,000 |
| Bedrooms | 5 |
| Bathrooms | 3.00 |
| Square Footage | 3,321 |
| Acres | 0.26 |
| Year Built | 1993 |
| Type | Residential |
| Sub-Type | Single Family Detached |
| Style | Contemporary |
| Status | Active |
| View | Mountain(s), Valley, Lake |
Community Information: Duncan
| Address | 6033 Chippewa Rd |
|---|---|
| Area | Du East Duncan |
| City | Duncan |
| County | North Cowichan, Municipality of |
| Province | BC |
| Postal Code | V9L 5P5 |
Amenities of 6033 Chippewa Rd
| Utilities | Cable Available, Electricity To Lot, Garbage, Natural Gas To Lot, Phone Available, Recycling, Underground Utilities |
|---|---|
| Parking Spaces | 3 |
| Parking | Garage Double |
| # of Garages | 2 |
| # of Kitchens | 2 |
| View | Mountain(s), Valley, Lake |
| Is Waterfront | No |
| Has Pool | No |
Interior of 6033 Chippewa Rd
| Interior Features | Dining Room, Eating Area, Soaker Tub, Wine Storage, Workshop |
|---|---|
| Appliances | Dishwasher, Dryer, Microwave, Oven/Range Electric, Refrigerator, Washer, See Remarks |
| Heating | Baseboard, Electric, Heat Pump, Natural Gas |
| Cooling | Air Conditioning |
| Fireplace | Yes |
| # of Fireplaces | 2 |
| Fireplaces | Gas, Wood Burning |
Exterior of 6033 Chippewa Rd
| Exterior Features | Balcony/Deck, Fencing: Full |
|---|---|
| Windows | Vinyl Frames |
| Roof | Asphalt Shingle |
| Construction | Vinyl Siding |
| Foundation | Poured Concrete |
Additional Information On 6033 Chippewa Rd
| Date Listed | September 23rd, 2026 |
|---|---|
| Office | RE/MAX Island Properties (DU) |
| Zoning | North Cowichan R3 |