

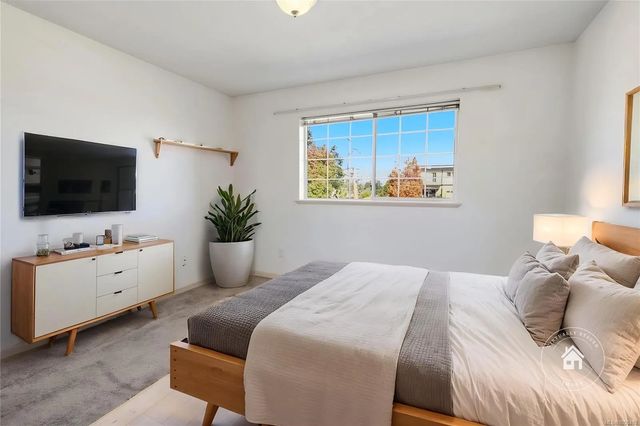
266 Hirst Ave 304, Parksville, BC
$328,000
Beds
Bath
Square feet
Acres
About 266 Hirst Ave 304
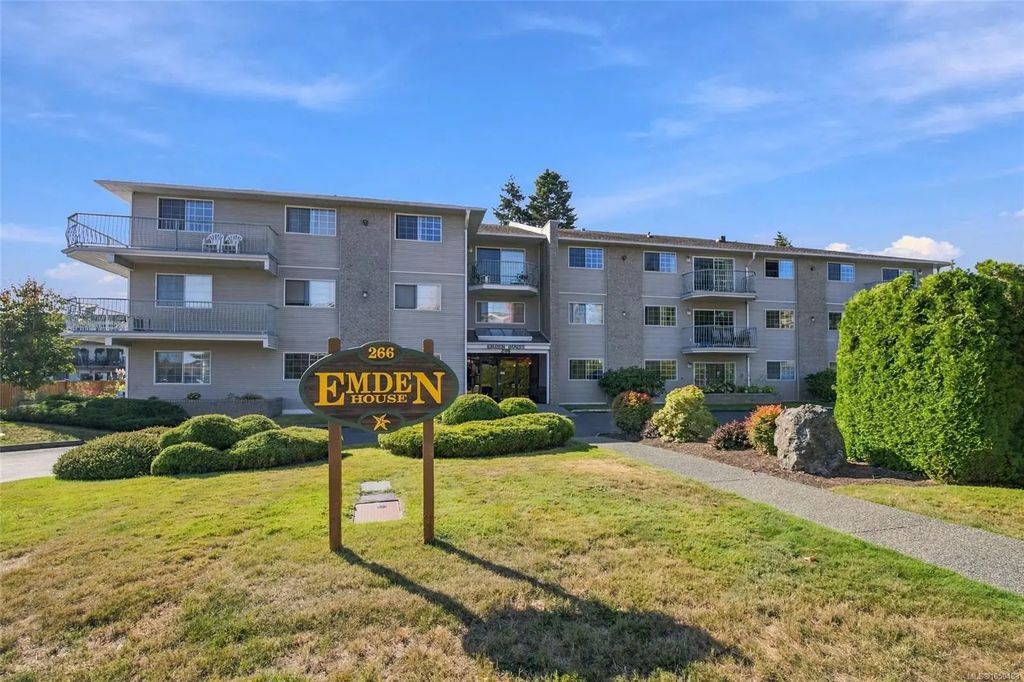
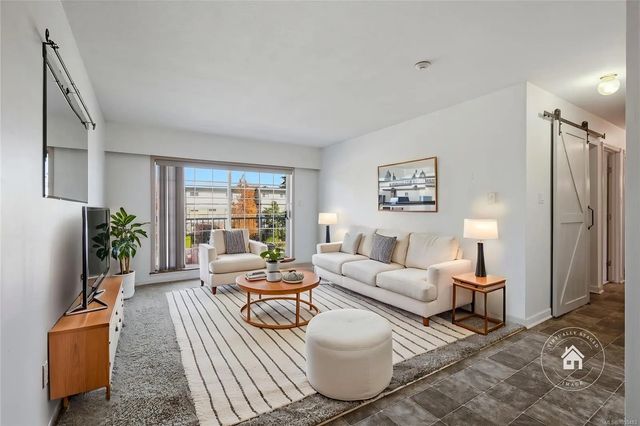
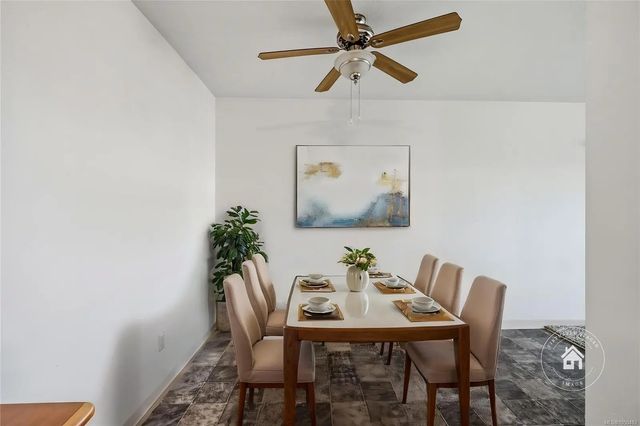
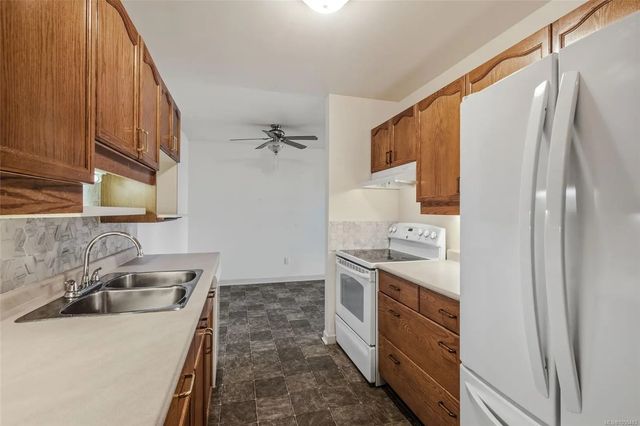
Affordable and Adorable 45+ Condo in the Heart of Parksville! Bright and inviting 918 sqft 2 Bed/1 Bath top-floor Condo in 'Emden House,' a well-managed adult complex just blocks from Parksville’s sandy beach and town center. Ideal for active adults or a retirement retreat, this mobility-friendly Condo boasts an easy-care layout, a patio for outdoor living, good closet space, in-unit laundry, a glimpse of the Georgia Strait, and easy access to transit, golf, and parks, as well as the shops and services of downtown. Well-planned Galley Kitchen with oak cabinetry and linoleum flooring. Open plan Living/Dining offers generous space and a slider to a balcony with partial ocean view. Also Primary Bedroom with double closet, accessible 4 pc Bath with walk-in tub/shower, plus Second Bedroom and Laundry. 1 covered parking spot incl, secured entry, low strata fees, Common Room, pets allowed with approval, and easy access to parks, golf, and transit. Visit our website for more.
Residential home for sale in Parksville, BC at 266 Hirst Ave 304. This 2 bedroom Residential home is priced at $357/sqft
Features of 266 Hirst Ave 304
| MLS® # | 1050483 |
|---|---|
| Price | $328,000 |
| Bedrooms | 2 |
| Bathrooms | 1.00 |
| Square Footage | 918 |
| Acres | 0.02 |
| Year Built | 1990 |
| Type | Residential |
| Sub-Type | Condo Apartment |
| Style | Character |
| Status | Active |
Community Information: Parksville
| Address | 266 Hirst Ave 304 |
|---|---|
| Area | PQ Parksville |
| Subdivision | Emden House |
| City | Parksville |
| County | Parksville, City of |
| Province | BC |
| Postal Code | V9P 2K9 |
Amenities of 266 Hirst Ave 304
| Amenities | Elevator(s) |
|---|---|
| Utilities | Compost, Garbage, Phone To Lot, Recycling |
| Parking Spaces | 2 |
| Parking | Open |
| # of Kitchens | 1 |
| Is Waterfront | No |
| Has Pool | No |
Interior of 266 Hirst Ave 304
| Interior Features | Ceiling Fan(s), Dining/Living Combo |
|---|---|
| Appliances | Dishwasher, Dryer, Oven/Range Electric, Range Hood, Refrigerator, Washer |
| Heating | Baseboard, Electric |
| Cooling | None |
| Fireplace | No |
| # of Stories | 3 |
Exterior of 266 Hirst Ave 304
| Exterior Features | Balcony |
|---|---|
| Windows | Aluminum Frames |
| Roof | Asphalt Torch On |
| Construction | Brick & Siding, Frame Wood, Insulation All, Vinyl Siding |
| Foundation | Poured Concrete |
Additional Information On 266 Hirst Ave 304
| Date Listed | October 1st, 2026 |
|---|---|
| Days on Market | 7 |
| Office | Royal LePage Island Living (PK) |
| Zoning | CD-5 |