

1111 Fern Ridge Dr, Mill Bay, BC
$949,900
Beds
Baths
Square feet
Acres
About 1111 Fern Ridge Dr
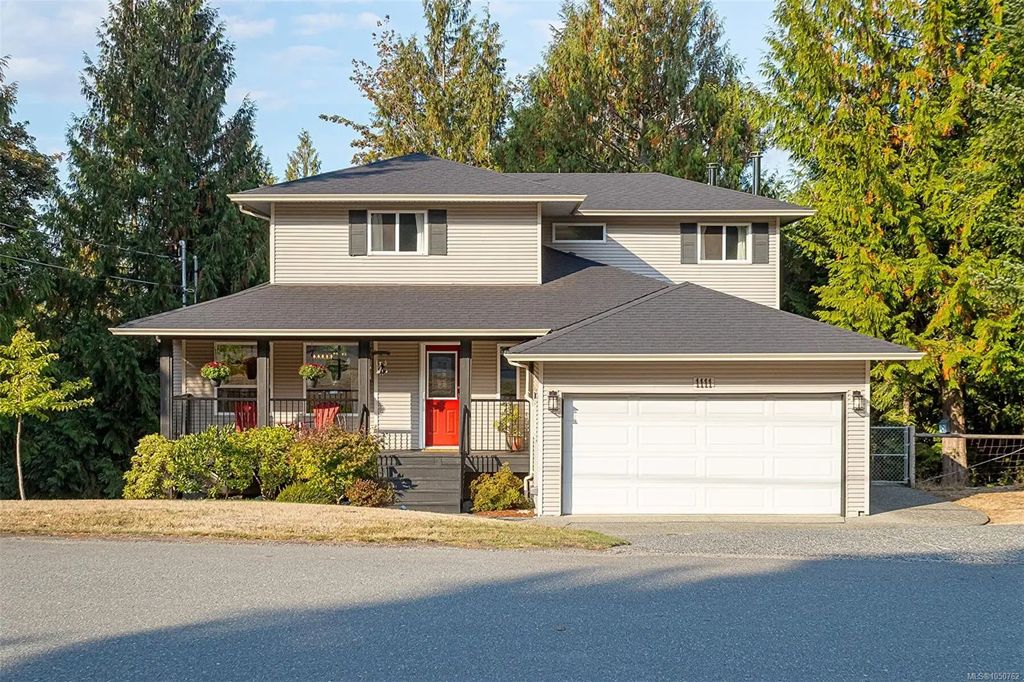
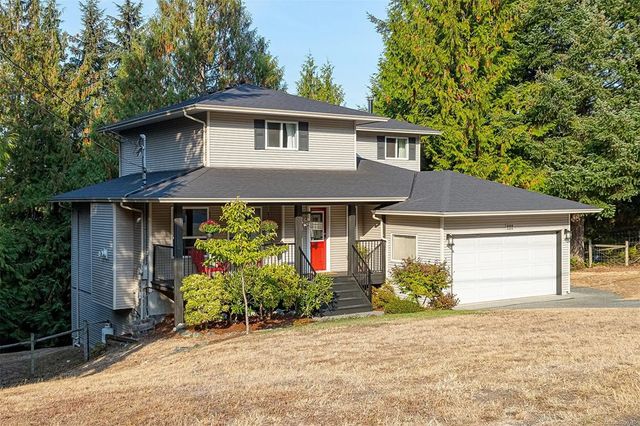
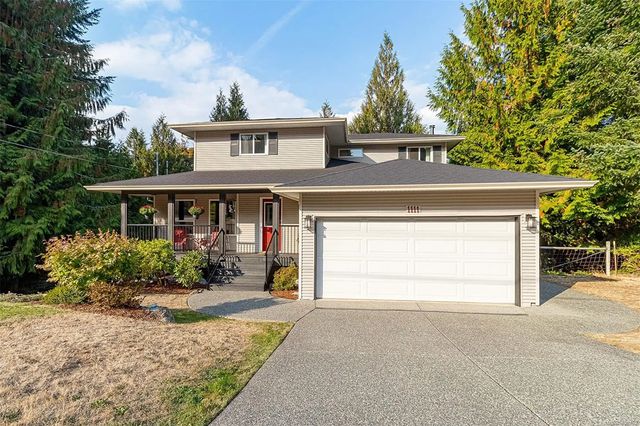
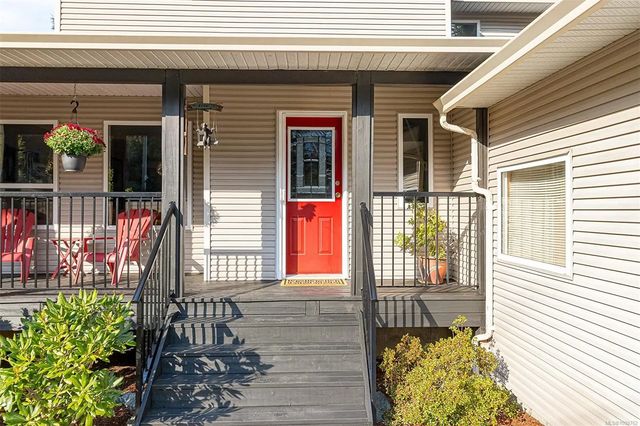
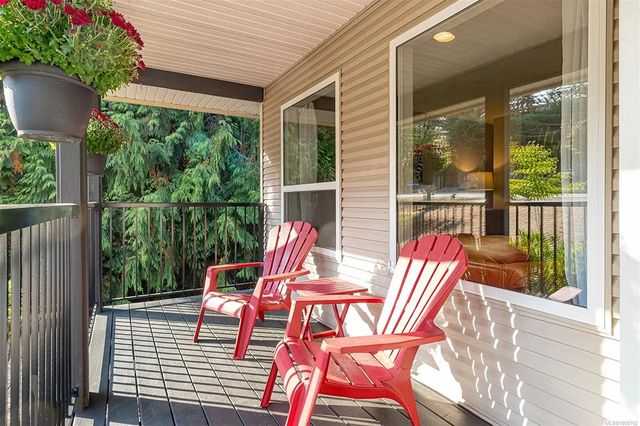
Tucked into a peaceful, treed setting in Mill Bay, this spacious three-level home offers an ideal blend of privacy, comfort and versatility. The main floor features a bright living room with fireplace, separate dining area, generous kitchen and a second family room with wood stove—giving everyone space to spread out. Step outside to the large rear deck and enjoy the surrounding evergreens and natural setting. Upstairs you’ll find three bedrooms, including a spacious primary with walk-in closet and ensuite, plus another full bath. The lower level adds exceptional flexibility with multiple recreation spaces, a media room and additional bathroom—perfect for teens, guests, a home gym, games room or possibly secondary accommodation. Multiple ductless heat pumps provide year-round comfort, while the double garage, covered front porch, storage shed, wood shelter and expansive yard complete the package. A warm, functional home with room for the whole family and a true West Coast feel.
Residential home for sale in Mill Bay, BC at 1111 Fern Ridge Dr. This 4 bedroom Residential home is priced at $343/sqft
Features of 1111 Fern Ridge Dr
| MLS® # | 1050762 |
|---|---|
| Price | $949,900 |
| Bedrooms | 4 |
| Bathrooms | 4.00 |
| Square Footage | 2,769 |
| Acres | 0.99 |
| Year Built | 2000 |
| Type | Residential |
| Sub-Type | Single Family Detached |
| Status | Active |
Community Information: Mill Bay
| Address | 1111 Fern Ridge Dr |
|---|---|
| Area | ML Mill Bay |
| City | Mill Bay |
| County | Cowichan Valley Regional District |
| Province | BC |
| Postal Code | V8H 1A4 |
Amenities of 1111 Fern Ridge Dr
| Parking Spaces | 6 |
|---|---|
| Parking | Garage Double |
| # of Garages | 2 |
| # of Kitchens | 1 |
| Is Waterfront | No |
| Has Pool | No |
Interior of 1111 Fern Ridge Dr
| Heating | Heat Pump |
|---|---|
| Cooling | Air Conditioning |
| Fireplace | Yes |
| # of Fireplaces | 2 |
| Fireplaces | Propane, Wood Stove |
Exterior of 1111 Fern Ridge Dr
| Roof | Fibreglass Shingle |
|---|---|
| Construction | Frame Wood |
| Foundation | Poured Concrete |
Additional Information On 1111 Fern Ridge Dr
| Date Listed | September 24th, 2026 |
|---|---|
| Days on Market | 14 |
| Office | DFH Real Estate Ltd. |