

3908a Ascot Dr, Saanich, BC
$1,744,000
Beds
Baths
Square feet
Acres
About 3908a Ascot Dr
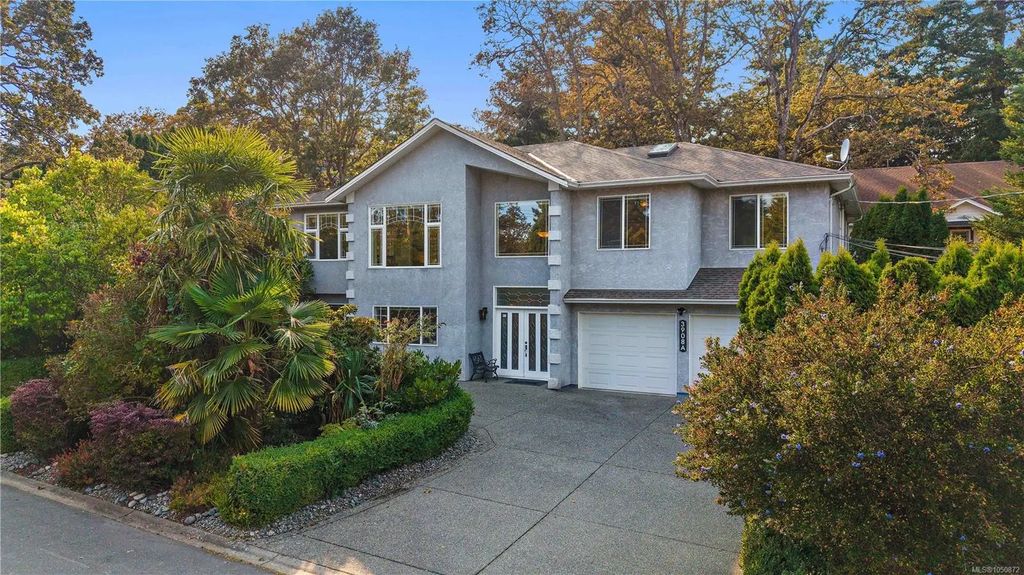
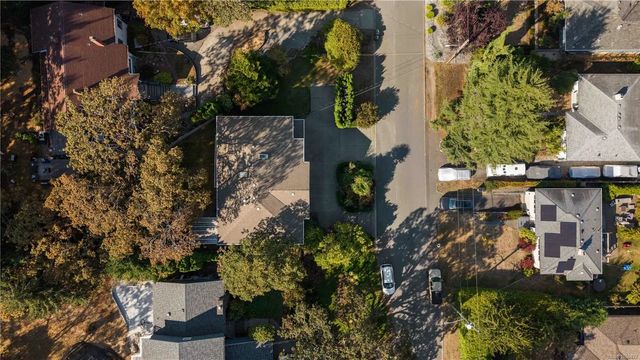
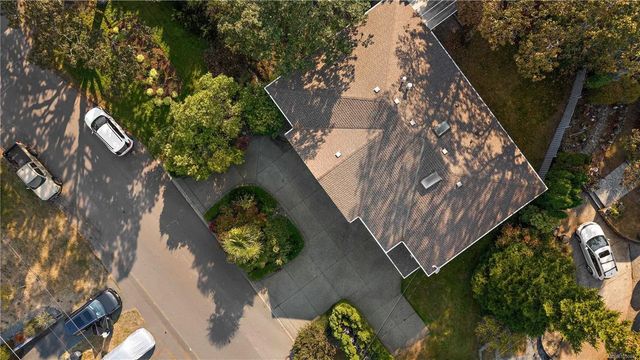
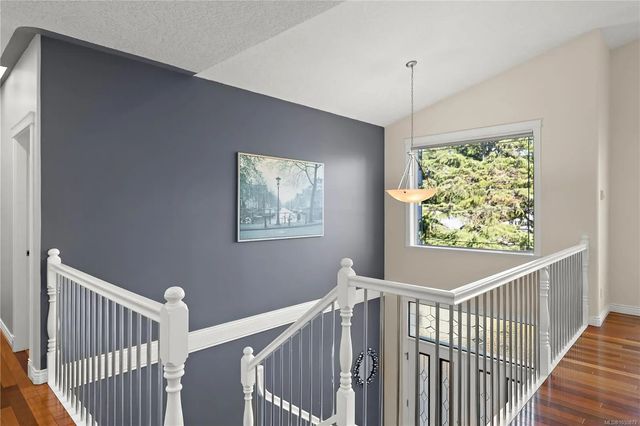
*OPEN HOUSE 11AM-1PM SUN OCT 11* Located in Saanich's desirable Cedar Hill neighborhood, this versatile 5-bedroom home offers incredible multi-generational or investment potential. The bright, open-concept main floor features vaulted ceilings, rich hardwood flooring, and travertine tile, along with a spacious living room, family room and two cozy gas fireplaces. The modern dark-wood kitchen boasts stone countertops, stainless steel appliances, and a large center island leading to a covered outdoor patio ideal for year-round entertaining. Downstairs, enjoy a bright mortgage-helper suite plus a flexible layout with space to easily add an additional bedroom. Unbeatable location just 5 minutes from UVic, steps to Braefoot Elementary, golf, trails, and shops. Don't miss this rare Saanich opportunity—schedule your private tour today!
Residential home for sale in Saanich, BC at 3908a Ascot Dr. This 5 bedroom Residential home is priced at $511/sqft
Open House
Features of 3908a Ascot Dr
| MLS® # | 1050872 |
|---|---|
| Price | $1,744,000 |
| Bedrooms | 5 |
| Bathrooms | 4.00 |
| Square Footage | 3,415 |
| Acres | 0.16 |
| Year Built | 2001 |
| Type | Residential |
| Sub-Type | Single Family Detached |
| Style | California |
| Status | Active |
Community Information: Saanich
| Address | 3908a Ascot Dr |
|---|---|
| Area | SE Cedar Hill |
| City | Saanich |
| County | Capital Regional District |
| Province | BC |
| Postal Code | V8P 3S1 |
Amenities of 3908a Ascot Dr
| Utilities | Electricity To Lot |
|---|---|
| Parking Spaces | 4 |
| Parking | Attached, Driveway, Garage Double |
| # of Garages | 2 |
| # of Kitchens | 2 |
| Is Waterfront | No |
| Has Pool | No |
Interior of 3908a Ascot Dr
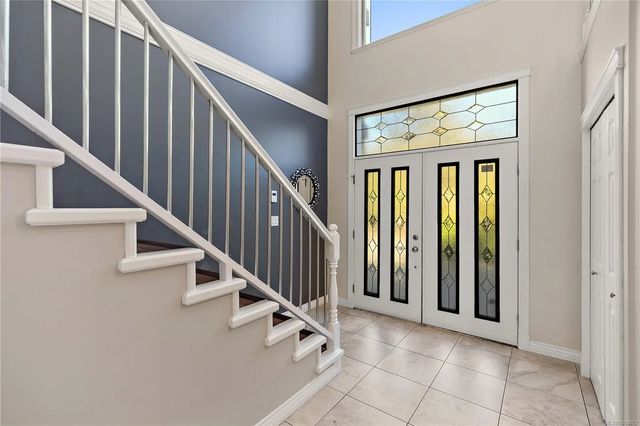
| Interior Features | Cathedral Entry, Closet Organizer, Dining Room, Dining/Living Combo, Eating Area, French Doors, Jetted Tub, Soaker Tub |
|---|---|
| Appliances | Dishwasher, Dryer, Garburator, Jetted Tub, Oven/Range Electric, Range Hood, Refrigerator, Washer |
| Heating | Baseboard, Electric, Heat Pump, Natural Gas |
| Cooling | Air Conditioning, Central Air |
| Fireplace | Yes |
| # of Fireplaces | 2 |
| Fireplaces | Family Room, Gas, Living Room |
Exterior of 3908a Ascot Dr
| Exterior Features | Balcony/Patio, Fencing: Full, Low Maintenance Yard |
|---|---|
| Windows | Blinds, Insulated Windows, Screens, Window Coverings |
| Roof | Asphalt Shingle |
| Construction | Frame Wood, Stucco |
| Foundation | Poured Concrete |
Additional Information On 3908a Ascot Dr
| Date Listed | September 25th, 2026 |
|---|---|
| Days on Market | 14 |
| Office | Sotheby's International Realty Canada |
| Zoning | RS-6 |