

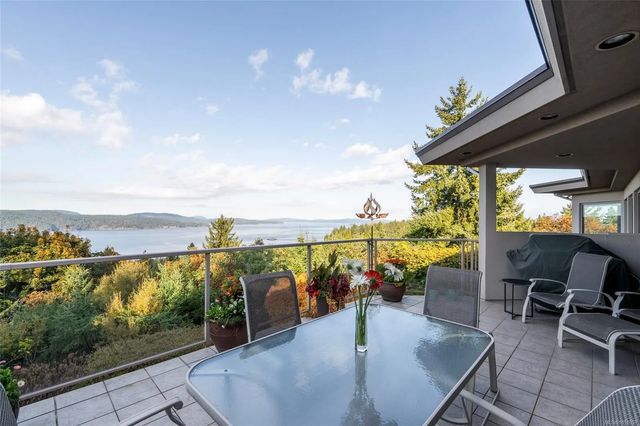
11406 Sycamore Dr, North Saanich, BC
$3,099,000
Beds
Baths
Square feet
Acre
About 11406 Sycamore Dr
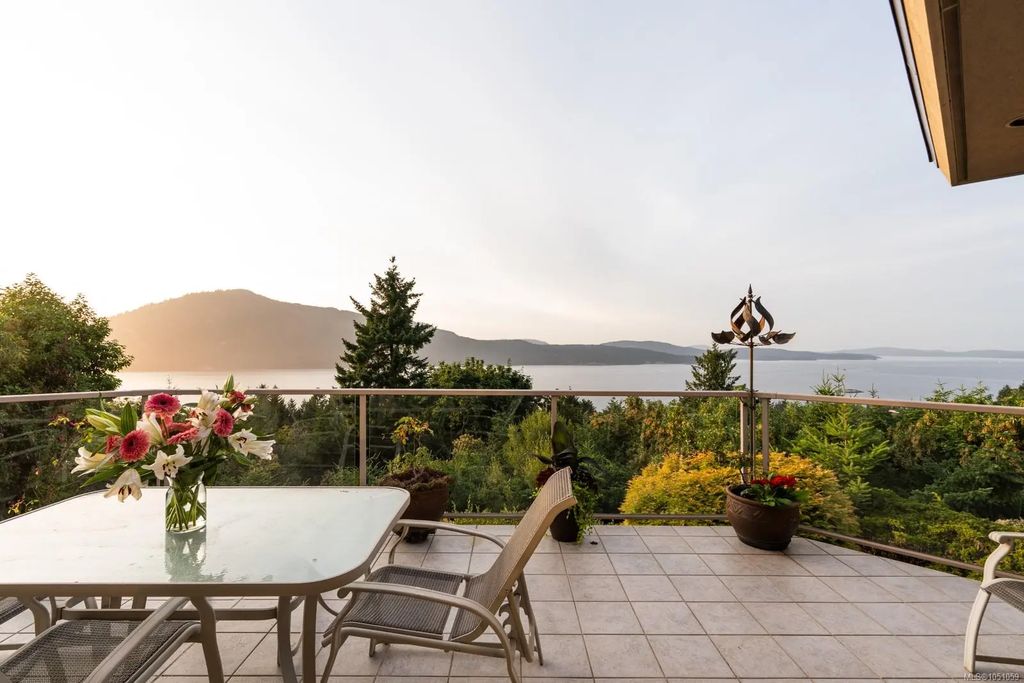
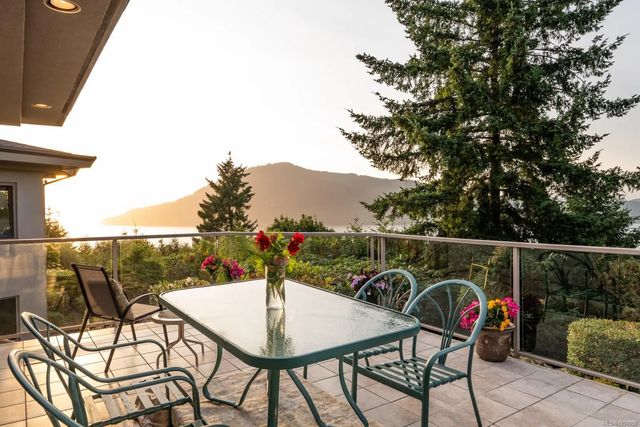
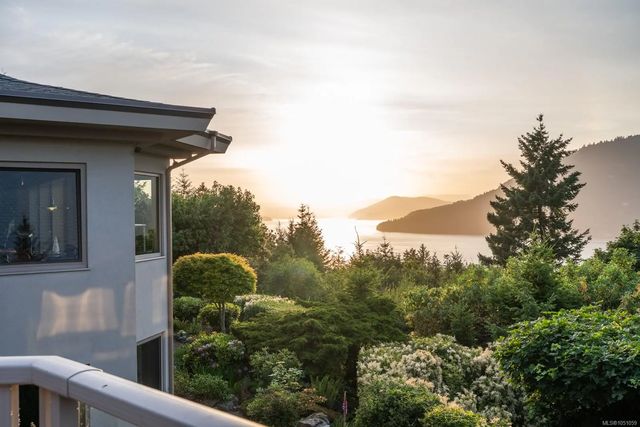
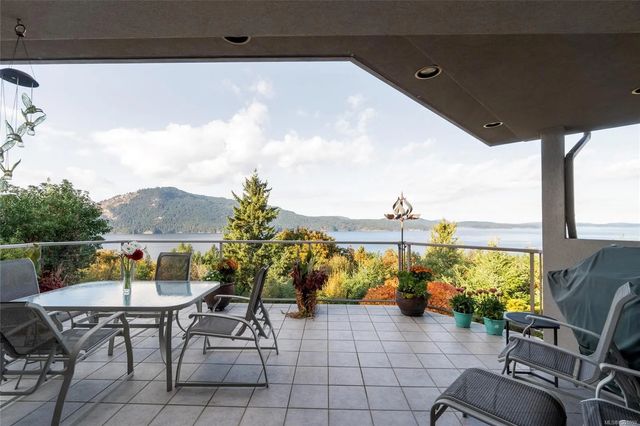
Discover refined West Coast living in prestigious Lands End, where architectural elegance meets an extraordinary natural settings. Designed by Klaus Hoffman, this custom residence is enveloped in privacy and tranquillity, with ocean, valley and mountain vistas from multiple patios. Thoughtfully conceived for effortless one-level living, the five-bedroom, five-bathroom home is filled with natural light and understated sophistication. Warm bamboo floors, a custom kitchen and serene water pond create an atmosphere deeply connected to its surroundings. Mature gardens form a private sanctuary, with sculpted rock features, a fenced vegetable garden and majestic Arbutus, Pine, Maple and Eucalyptus trees. A separate one-bedroom suite adds flexibility for guests or family. Abundant wildlife enhances this remarkable habitat. Close to Sidney, beaches, parks, trails, dining, shopping, the airport and ferry terminal, this special retreat offers privacy, beauty and coastal living.
Residential home for sale in North Saanich, BC at 11406 Sycamore Dr. This 5 bedroom Residential home is priced at $486/sqft
Features of 11406 Sycamore Dr
| MLS® # | 1051059 |
|---|---|
| Price | $3,099,000 |
| Bedrooms | 5 |
| Bathrooms | 5.00 |
| Square Footage | 6,377 |
| Acres | 1.00 |
| Year Built | 2000 |
| Type | Residential |
| Sub-Type | Single Family Detached |
| Status | Active |
| View | Mountain(s), Valley, Ocean |
Community Information: North Saanich
| Address | 11406 Sycamore Dr |
|---|---|
| Area | NS Lands End |
| City | North Saanich |
| County | Capital Regional District |
| Province | BC |
| Postal Code | V8L 5J9 |
Amenities of 11406 Sycamore Dr
| Parking Spaces | 8 |
|---|---|
| Parking | Detached, Driveway, EV Charger: Dedicated - Installed, Garage Double |
| # of Garages | 2 |
| # of Kitchens | 2 |
| View | Mountain(s), Valley, Ocean |
| Is Waterfront | No |
| Has Pool | No |
Interior of 11406 Sycamore Dr
| Interior Features | Closet Organizer, Dining Room, Eating Area, Jetted Tub, Sauna, Soaker Tub, Storage, Wine Storage |
|---|---|
| Appliances | Built-in Range, Dishwasher, Dryer, Freezer, Oven Built-In, Refrigerator, Washer |
| Heating | Electric, Propane, Radiant Floor |
| Cooling | None |
| Fireplace | Yes |
| # of Fireplaces | 1 |
| Fireplaces | Living Room |
Exterior of 11406 Sycamore Dr
| Exterior Features | Balcony/Patio, Fencing: Partial, Garden, Sprinkler System |
|---|---|
| Windows | Blinds, Skylight(s), Window Coverings |
| Roof | Asphalt Torch On, Fibreglass Shingle |
| Construction | Stucco |
| Foundation | Poured Concrete |
Additional Information On 11406 Sycamore Dr
| Date Listed | October 5th, 2026 |
|---|---|
| Days on Market | 4 |
| Office | Engel & Volkers Vancouver Island |