

427 Lampson St 211, Esquimalt, BC
$598,900
Bed
Bath
Square feet
Acres
About 427 Lampson St 211
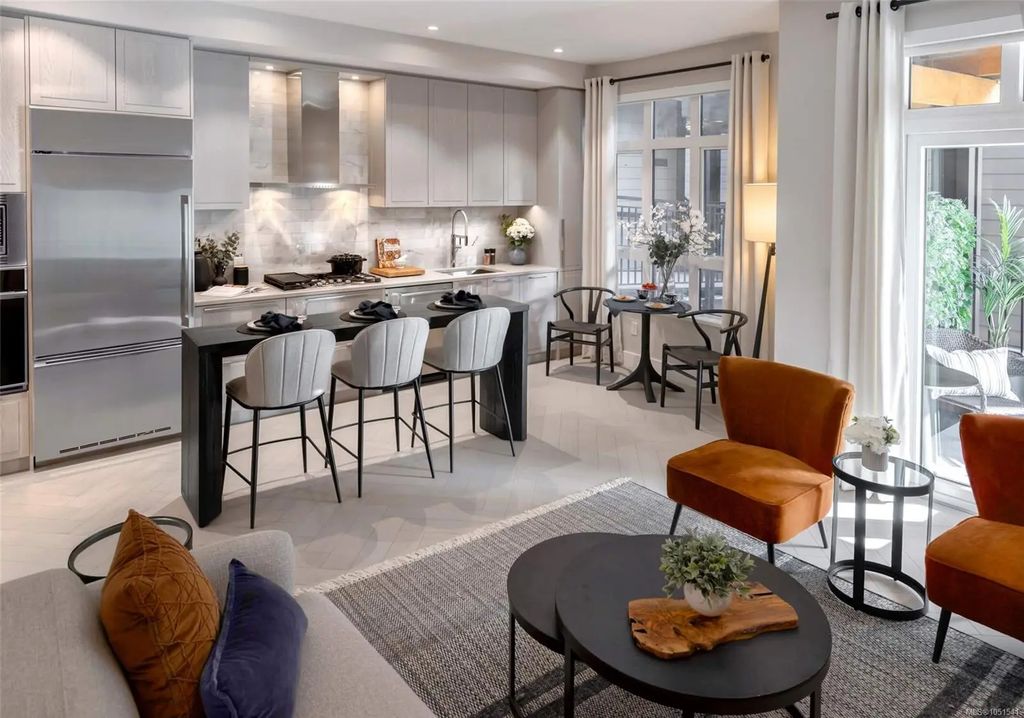
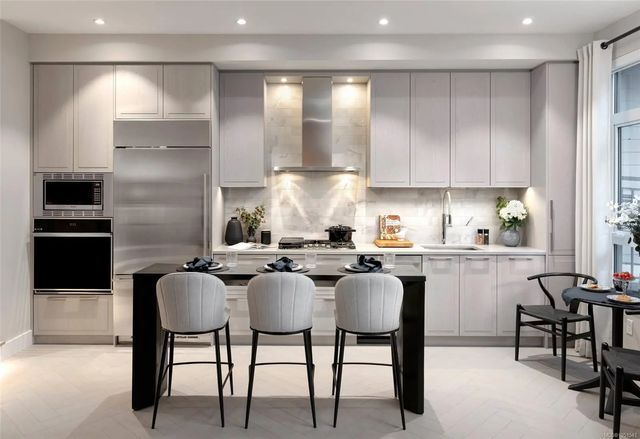
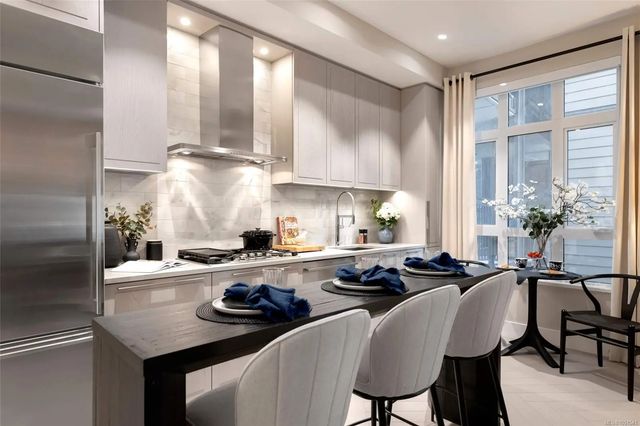
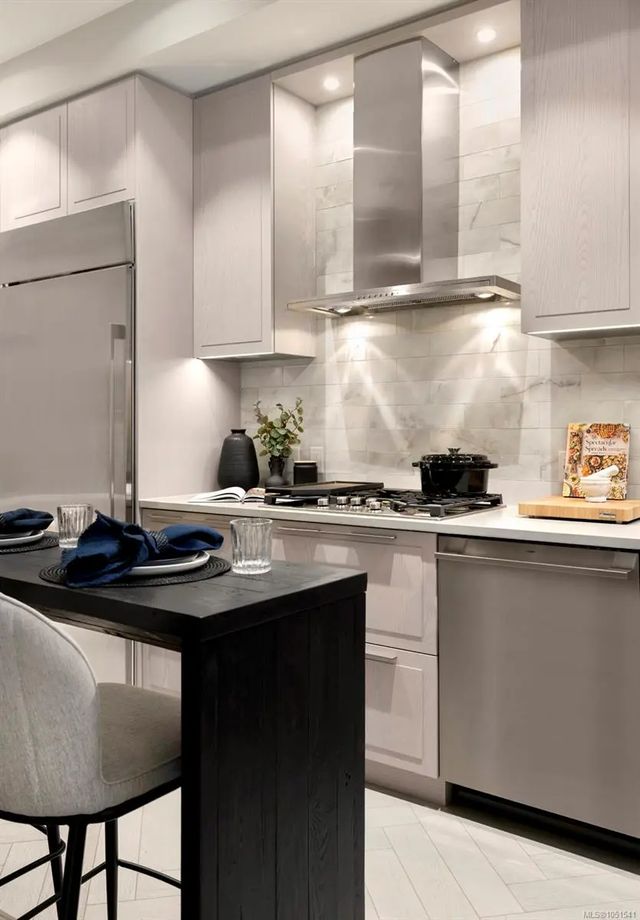
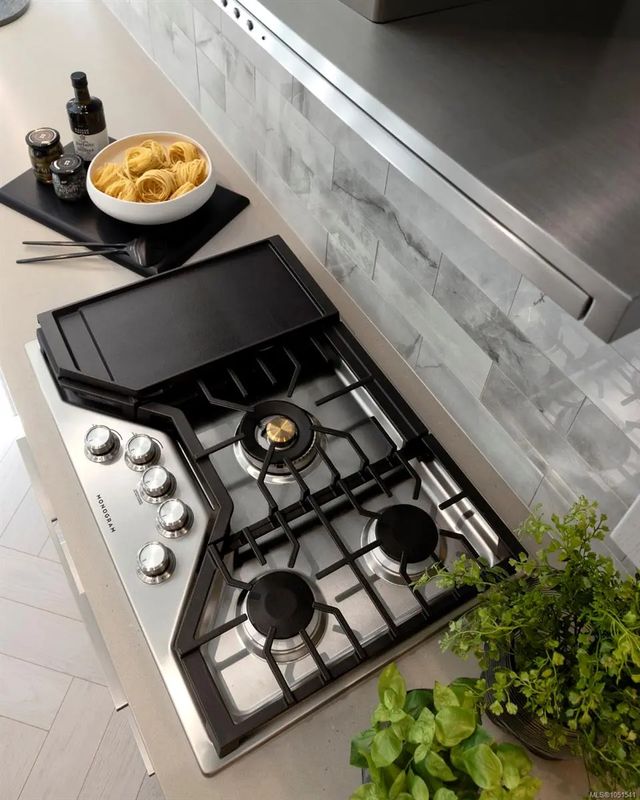
Welcome to Oakwoods by Aragon! This unique 1 bdrm/1 bath plan offers a modest level change, allowing the bedroom to overlook & look through the living area & features 8’ interior doors, 9’6” ceilings, herringbone-patterned engineered oak flooring & ample storage. Chef-inspired kitchen includes a full-size gourmet GE Monogram appliance package with 5-burner gas cooktop, polished tile backsplash and Italian ash cabinetry with floor to ceiling pantry for added storage. Spa-like bathroom has soaker tub & living room offers a brick feature wall with electric fireplace. A geothermal heat pump offers year-round comfort. Oakwoods residents will enjoy exclusive resort-style living with a well-equipped fitness centre, easy access to Janevca Kitchen & Lounge and the refined Salt and Ivy Spa. Situated just a short walk from the water’s edge in the Saxe Point neighbourhood of Esquimalt and minutes from downtown Victoria, Oakwoods offers a community steeped in tradition. Move in now!
Residential home for sale in Esquimalt, BC at 427 Lampson St 211. This 1 bedroom Residential home is priced at $930/sqft
Open House
Features of 427 Lampson St 211
| MLS® # | 1051541 |
|---|---|
| Price | $598,900 |
| Bedrooms | 1 |
| Bathrooms | 1.00 |
| Square Footage | 644 |
| Acres | 0.01 |
| Year Built | 2025 |
| Type | Residential |
| Sub-Type | Condo Apartment |
| Style | Post & Beam, West Coast |
| Status | Active |
| View | Other |
Community Information: Esquimalt
| Address | 427 Lampson St 211 |
|---|---|
| Area | Es Saxe Point |
| Subdivision | Oakwoods |
| City | Esquimalt |
| County | Capital Regional District |
| Province | BC |
| Postal Code | V9A 0K5 |
Amenities of 427 Lampson St 211
| Amenities | Bike Storage, Common Area, Elevator(s), Fitness Centre, Secured Entry, Street Lighting |
|---|---|
| Utilities | Cable Available, Compost, Electricity To Lot, Garbage, Geothermal, Natural Gas To Lot, Phone Available, Recycling, Underground Utilities |
| Parking Spaces | 1 |
| Parking | Guest, Underground |
| # of Kitchens | 1 |
| View | Other |
| Is Waterfront | No |
| Has Pool | No |
Interior of 427 Lampson St 211
| Interior Features | Closet Organizer, Dining/Living Combo, Elevator |
|---|---|
| Appliances | Air Filter, Built-in Range, Dishwasher, Dryer, Freezer, Garburator, Microwave, Oven Built-In, Oven/Range Gas, Range Hood, Refrigerator, Washer |
| Heating | Geothermal |
| Cooling | Other |
| Fireplace | Yes |
| # of Fireplaces | 1 |
| Fireplaces | Electric, Living Room |
| # of Stories | 6 |
Exterior of 427 Lampson St 211
| Exterior Features | Balcony, Fencing: Partial, Garden, Lighting, Sprinkler System, Water Feature |
|---|---|
| Windows | Aluminum Frames, Insulated Windows, Window Coverings |
| Roof | Asphalt Shingle, Membrane |
| Construction | Cement Fibre, Frame Wood, Insulation All, Shingle-Other, Stone, Wood |
| Foundation | Poured Concrete, Slab |
Additional Information On 427 Lampson St 211
| Date Listed | October 4th, 2026 |
|---|---|
| Days on Market | 4 |
| Office | Icon Property Advisors Ltd. |