

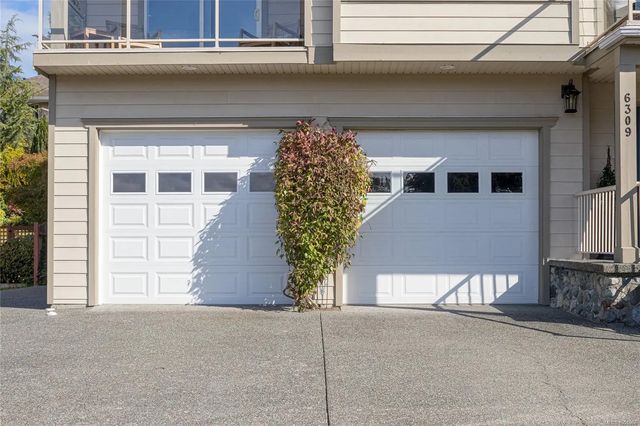
6309 Central Saanich Rd, Central Saanich, BC
$1,375,000
Beds
Baths
Square feet
Acres
About 6309 Central Saanich Rd
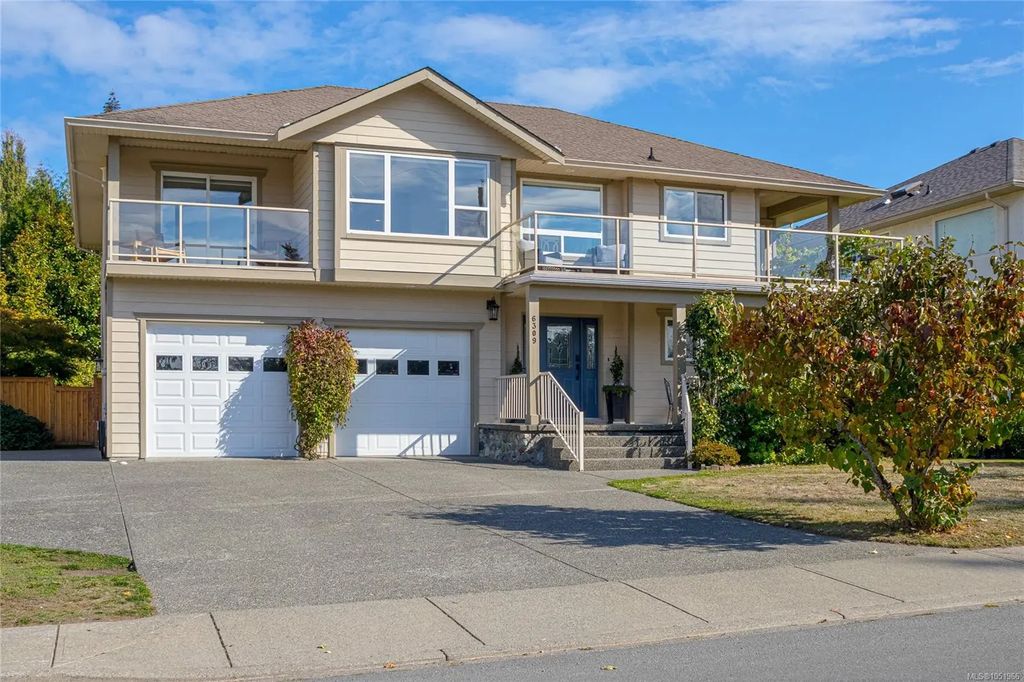
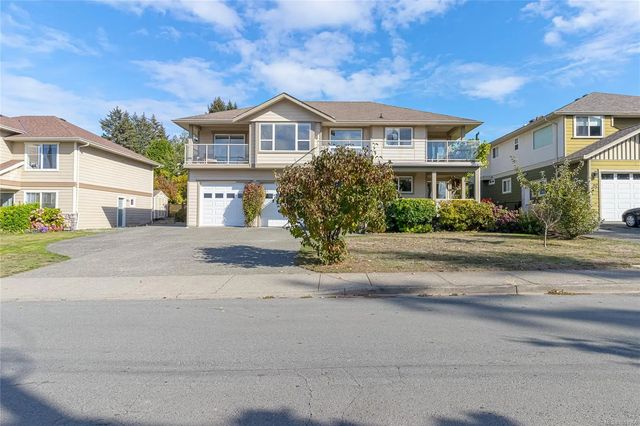
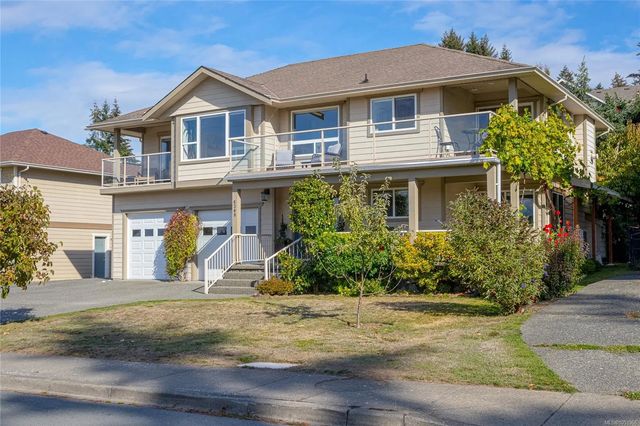
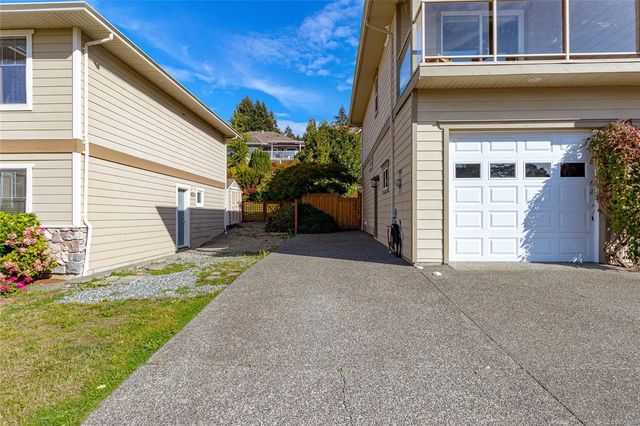
Overlooking 100+ acres of tranquil pastoral land in a westward direction, this 2002 custom build is located on the quiet dead end portion of Central Saanich Rd. and just a few minutes walk to Bear Hill. The entrance level is above ground, fully finished with a large, bright in law suite featuring 3 bedrooms, 2 bathrooms, a living and dining room and a full kitchen. The main level above has 3 more bedrooms, 2 full baths, has hardwood floors, plush carpet and skylights to flood the home with light. 2 nice decks off the front to enjoy the amazing sunsets and lovely valley views, and 1 deck off the back that has excellent privacy. The fully fenced backyard has mature landscaping for privacy, and is a gardener's oasis with mature peach, cherry, fig and 6 different apple trees, and tasty white seedless grape vines and established blueberries. RV/boat parking along left side of home. (lots of parking) Recent Updates: Heat pump is 3yrs old, new paint throughout, new carpet top floor.
Residential home for sale in Central Saanich, BC at 6309 Central Saanich Rd. This 6 bedroom Residential home is priced at $455/sqft
Open House
Features of 6309 Central Saanich Rd
| MLS® # | 1051966 |
|---|---|
| Price | $1,375,000 |
| Bedrooms | 6 |
| Bathrooms | 4.00 |
| Square Footage | 3,020 |
| Acres | 0.19 |
| Year Built | 2002 |
| Type | Residential |
| Sub-Type | Single Family Detached |
| Status | Active |
| View | Mountain(s), Valley |
Community Information: Central Saanich
| Address | 6309 Central Saanich Rd |
|---|---|
| Area | CS Tanner |
| City | Central Saanich |
| County | Capital Regional District |
| Province | BC |
| Postal Code | V8Z 5T8 |
Amenities of 6309 Central Saanich Rd
| Parking Spaces | 6 |
|---|---|
| Parking | Attached, Driveway, EV Charger: Dedicated - Roughed In, Garage Double, RV Access/Parking |
| # of Garages | 2 |
| # of Kitchens | 2 |
| View | Mountain(s), Valley |
| Is Waterfront | No |
| Has Pool | No |
Interior of 6309 Central Saanich Rd
| Interior Features | Bar, Eating Area |
|---|---|
| Appliances | Dishwasher, Garburator, Range Hood |
| Heating | Baseboard, Electric, Heat Pump, Natural Gas |
| Cooling | Air Conditioning |
| Fireplace | Yes |
| # of Fireplaces | 2 |
| Fireplaces | Family Room, Gas, Living Room |
Exterior of 6309 Central Saanich Rd
| Exterior Features | Balcony/Patio, Fencing: Full |
|---|---|
| Windows | Blinds, Insulated Windows, Screens, Vinyl Frames |
| Roof | Fibreglass Shingle |
| Construction | Cement Fibre, Frame Wood, Insulation: Ceiling, Insulation: Walls |
| Foundation | Poured Concrete |
Additional Information On 6309 Central Saanich Rd
| Date Listed | October 9th, 2026 |
|---|---|
| Office | Pemberton Holmes Ltd. |
| Zoning | SFD |