

2070 Amelia Ave 54, Sidney, BC
$619,000
Beds
Baths
Square feet
Acres
About 2070 Amelia Ave 54
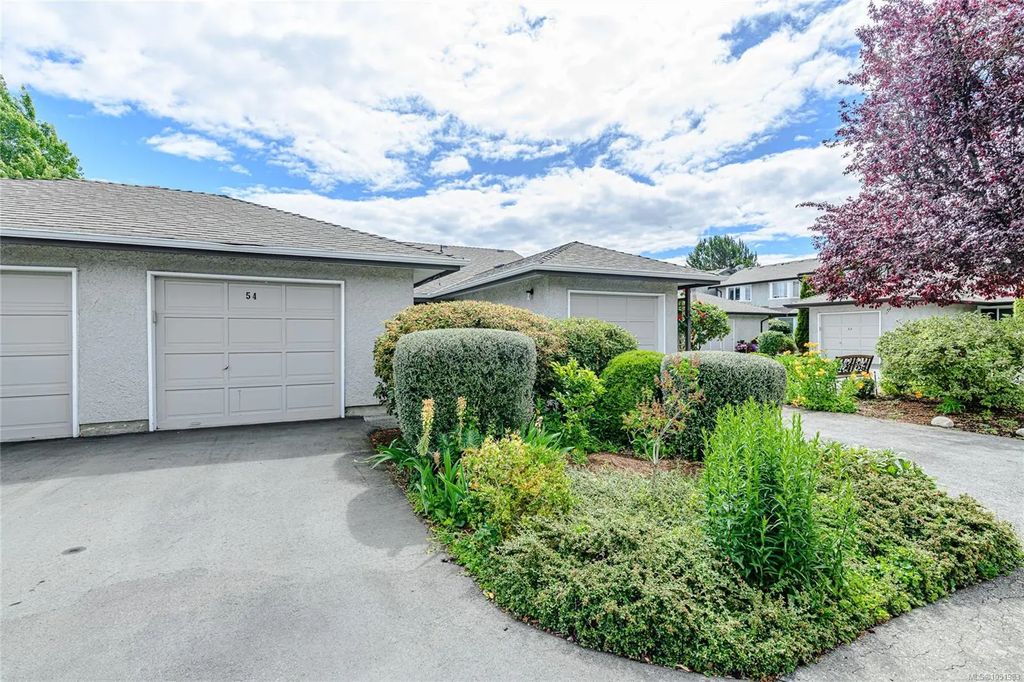
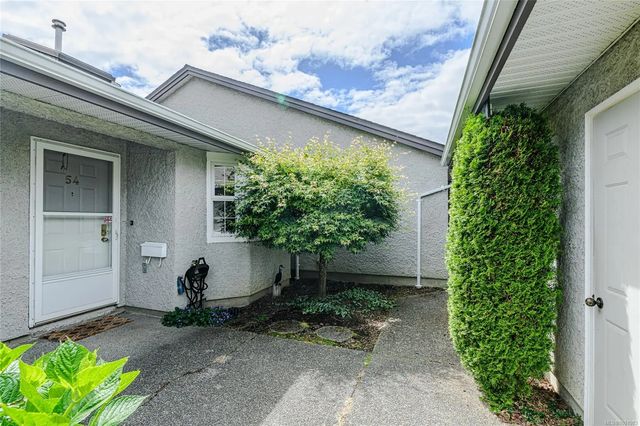
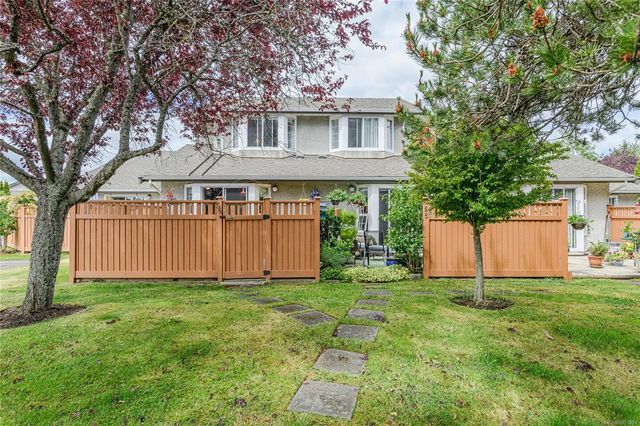
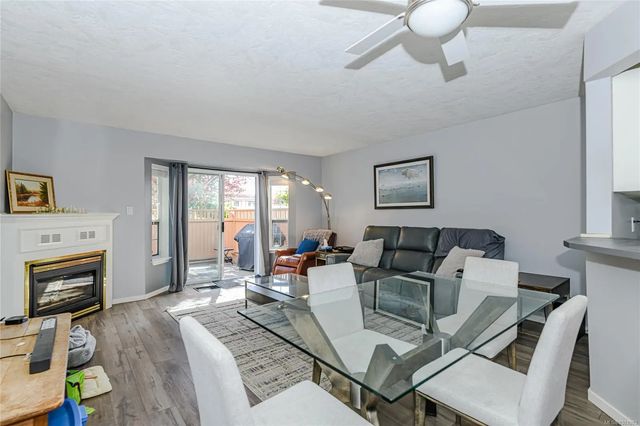
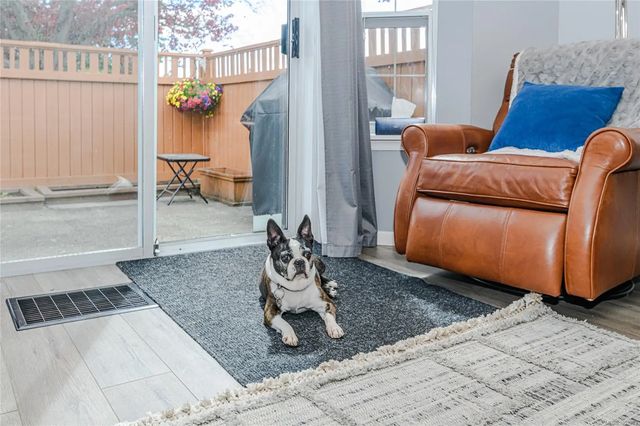
Exceptional value in the heart of Sidney! This pet-friendly 2-bedroom, 2-bath townhouse offers over 1,100 sq. ft. of beautifully updated living with a bright open kitchen, modern appliances, updated bathrooms, new flooring, lighting and baseboards. The inviting living room features a cozy gas fireplace and opens to a private, fully fenced patio with gas BBQ hookup—perfect for relaxing or entertaining. The versatile main-floor bedroom includes a Murphy bed, making it ideal for guests or a home office. Upstairs, the spacious primary suite offers a walk-in closet and 3-piece ens suite. Detached garage/workshop, second parking stall, crawlspace storage, new hot water tank, plus outstanding clubhouse amenities including outdoor pool, sauna, exercise room and guest suites. Outstanding value—don't miss this opportunity!
Residential home for sale in Sidney, BC at 2070 Amelia Ave 54. This 2 bedroom Residential home is priced at $563/sqft
Features of 2070 Amelia Ave 54
| MLS® # | 1051983 |
|---|---|
| Price | $619,000 |
| Bedrooms | 2 |
| Bathrooms | 2.00 |
| Square Footage | 1,100 |
| Acres | 0.03 |
| Year Built | 1986 |
| Type | Residential |
| Sub-Type | Row/Townhouse |
| Status | Active |
Community Information: Sidney
| Address | 2070 Amelia Ave 54 |
|---|---|
| Area | Si Sidney North-East |
| Subdivision | Twin Oaks |
| City | Sidney |
| County | Capital Regional District |
| Province | BC |
| Postal Code | V8L 4X6 |
Amenities of 2070 Amelia Ave 54
| Amenities | Clubhouse, Fitness Centre, Guest Suite, Meeting Room, Pool: Outdoor, Private Drive/Road, Recreation Facilities, Recreation Room, Sauna, Spa/Hot Tub |
|---|---|
| Utilities | Electricity To Lot, Garbage, Natural Gas To Lot, Recycling |
| Parking Spaces | 2 |
| Parking | Additional, Detached, Driveway, Garage, Open |
| # of Garages | 1 |
| # of Kitchens | 1 |
| Is Waterfront | No |
| Has Pool | No |
Interior of 2070 Amelia Ave 54
| Interior Features | Ceiling Fan(s), Closet Organizer, Dining/Living Combo, Eating Area, Light Pipe, Soaker Tub, Storage |
|---|---|
| Appliances | Dishwasher, Dryer, Microwave, Refrigerator, Washer |
| Heating | Baseboard, Electric |
| Cooling | None |
| Fireplace | Yes |
| # of Fireplaces | 1 |
| Fireplaces | Gas, Living Room |
| # of Stories | 2 |
Exterior of 2070 Amelia Ave 54
| Exterior Features | Balcony/Patio, Fencing: Partial, Garden, Low Maintenance Yard |
|---|---|
| Windows | Bay Window(s), Blinds, Screens, Skylight(s) |
| Roof | Fibreglass Shingle |
| Construction | Insulation: Ceiling, Insulation: Walls, Stucco |
| Foundation | Poured Concrete |
Additional Information On 2070 Amelia Ave 54
| Date Listed | October 9th, 2026 |
|---|---|
| Office | Pemberton Holmes Ltd. |