

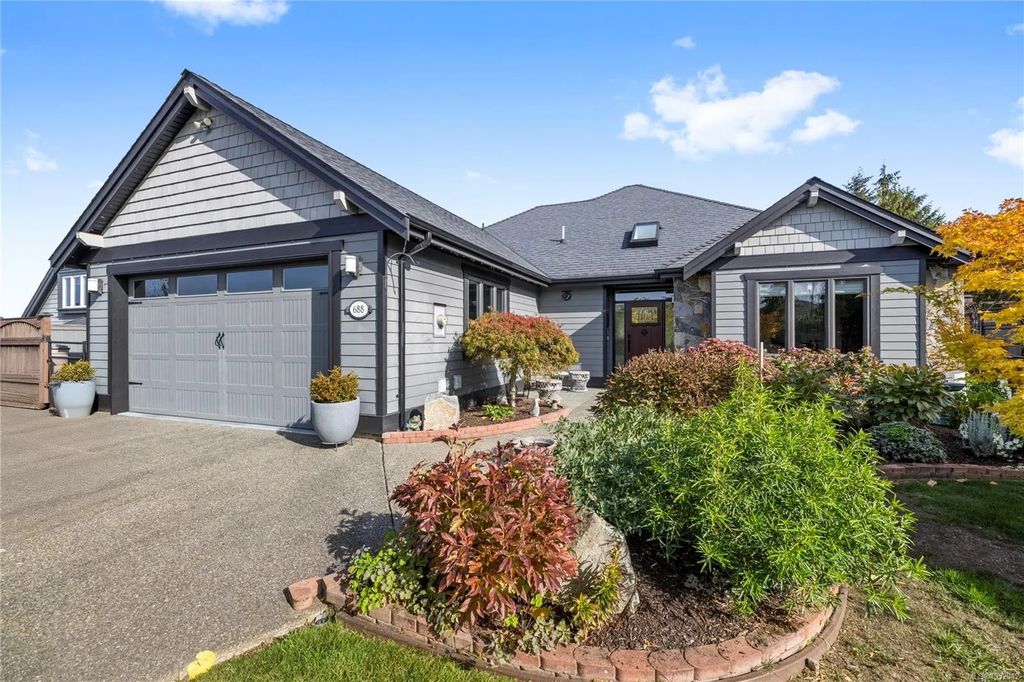
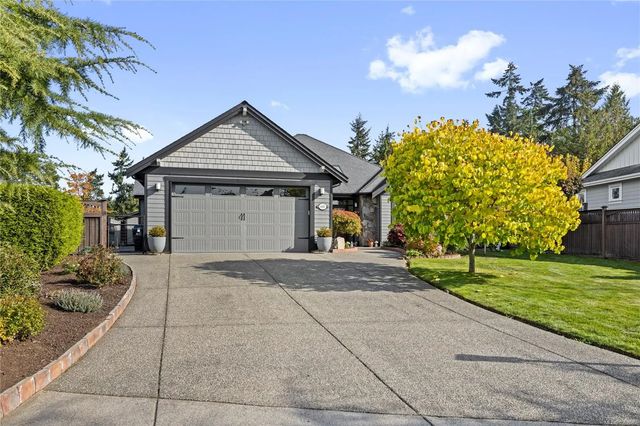
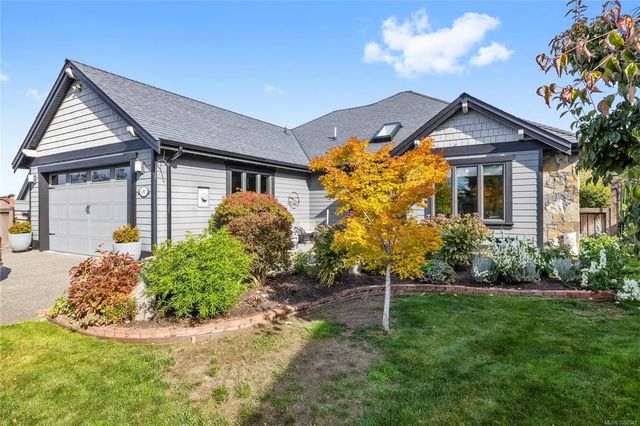
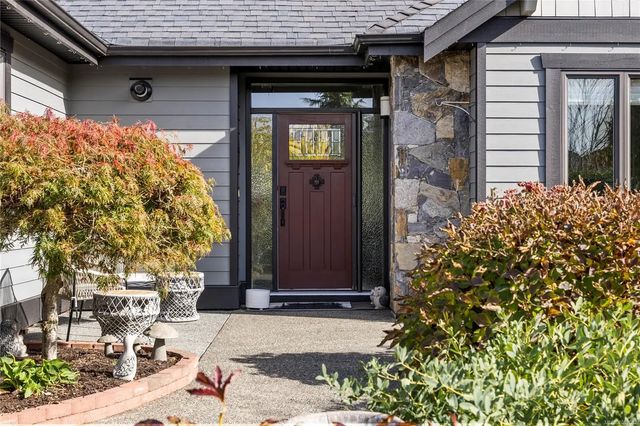
688 Lowry's Rd, French Creek, BC
$1,189,900
Beds
Baths
Square feet
Acres
About 688 Lowry's Rd
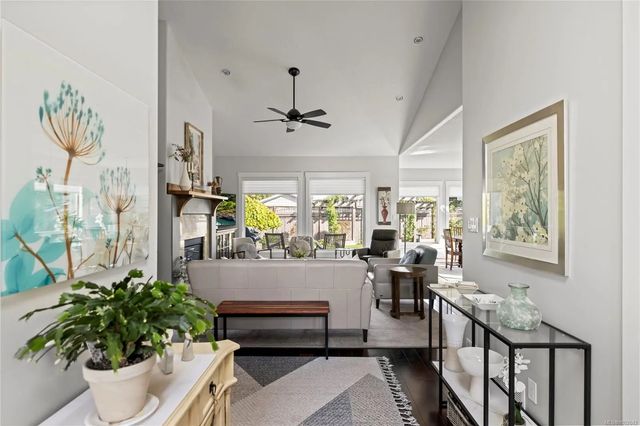
Beautifully maintained Windward-built rancher in the desirable French Creek area, offering exceptional craftsmanship, quality finishes, and a thoughtfully designed floor plan. The spacious open-concept great room features a beautiful kitchen with rich maple cabinetry, granite countertops, and tile backsplash. The adjoining living room boasts vaulted ceilings, expansive picture windows, and a striking gas fireplace with granite surround. The generous primary suite offers a walk-in closet and 5-pc ensuite, while two additional bedrooms provide flexibility for guests or a home office. Additional highlights include granite countertops in the bathrooms, Low-E windows, hot water on demand, natural rock accents, and a newer A/C unit for year-round comfort. Conveniently located just minutes from Morningstar Golf Course, Oceanside Elementary, French Creek Marina, and a variety of nearby amenities. A wonderful combination of quality construction, timeless design, & comfortable one-level living!
Residential home for sale in French Creek, BC at 688 Lowry's Rd. This 3 bedroom Residential home is priced at $664/sqft
Features of 688 Lowry's Rd
| MLS® # | 1052042 |
|---|---|
| Price | $1,189,900 |
| Bedrooms | 3 |
| Bathrooms | 2.00 |
| Square Footage | 1,792 |
| Acres | 0.21 |
| Year Built | 2011 |
| Type | Residential |
| Sub-Type | Single Family Detached |
| Status | Active |
Community Information: French Creek
| Address | 688 Lowry's Rd |
|---|---|
| Area | PQ French Creek |
| City | French Creek |
| County | Nanaimo Regional District |
| Province | BC |
| Postal Code | V9P 2N9 |
Amenities of 688 Lowry's Rd
| Utilities | Natural Gas To Lot |
|---|---|
| Parking Spaces | 4 |
| Parking | Driveway, Garage Double |
| # of Garages | 2 |
| # of Kitchens | 1 |
| Is Waterfront | No |
| Has Pool | No |
Interior of 688 Lowry's Rd
| Appliances | Dishwasher, Dryer, Oven/Range Gas, Refrigerator, Washer |
|---|---|
| Heating | Forced Air, Natural Gas |
| Cooling | Air Conditioning |
| Fireplace | Yes |
| # of Fireplaces | 1 |
| Fireplaces | Gas |
Exterior of 688 Lowry's Rd
| Windows | Insulated Windows |
|---|---|
| Roof | Fibreglass Shingle |
| Construction | Cement Fibre, Frame Wood, Insulation: Ceiling, Insulation: Walls |
| Foundation | Poured Concrete |
Additional Information On 688 Lowry's Rd
| Date Listed | October 9th, 2026 |
|---|---|
| Days on Market | 1 |
| Office | Royal LePage Island Living (QU) |