

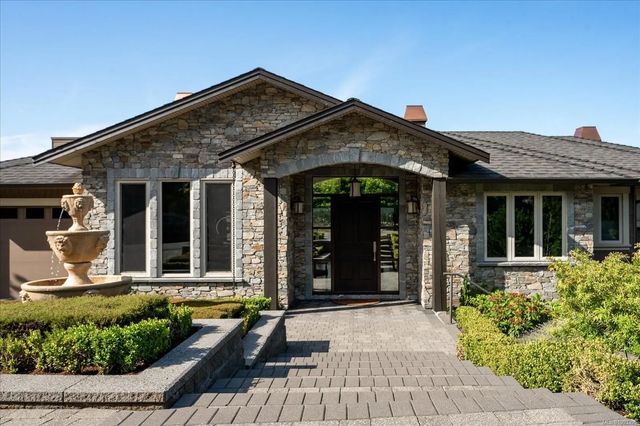
130 Canterbury Cres, Nanaimo, BC
$2,769,000
Beds
Baths
Square feet
Acres
About 130 Canterbury Cres
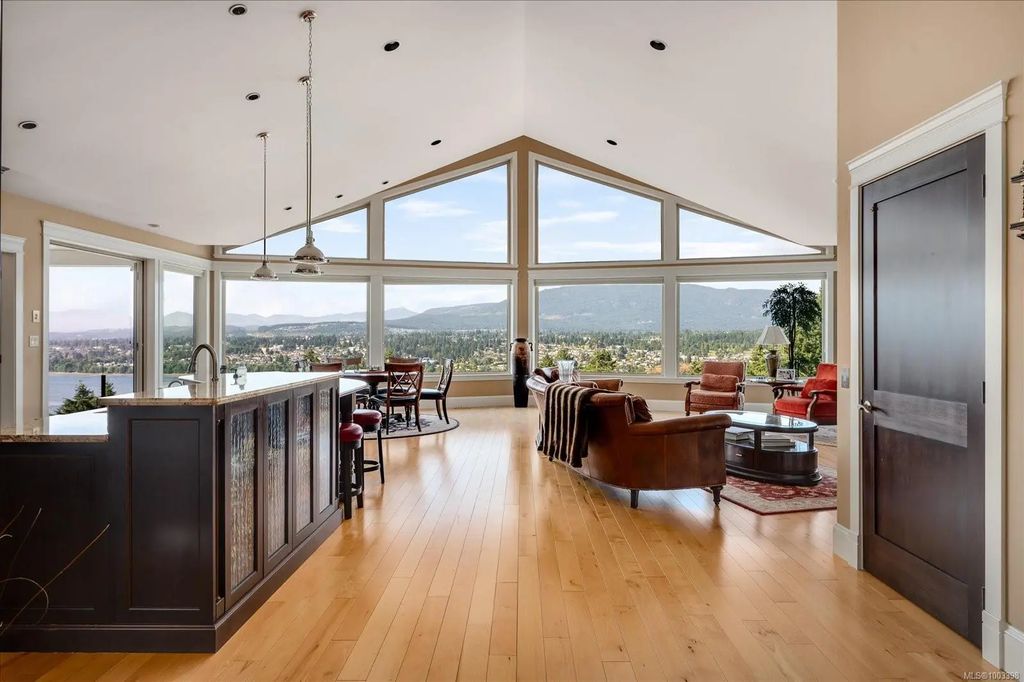
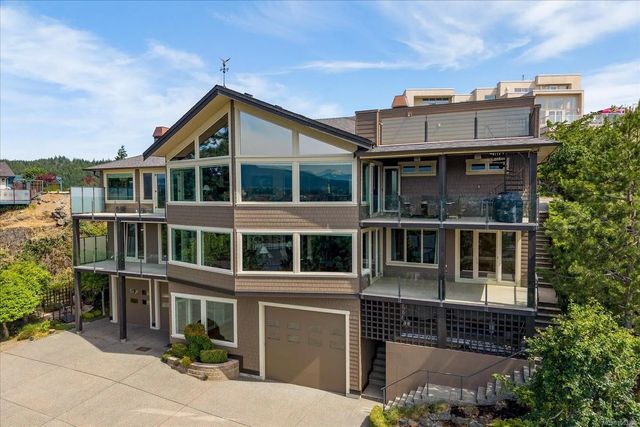
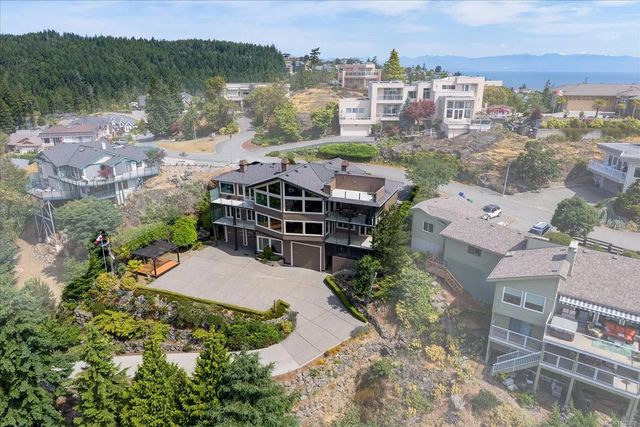
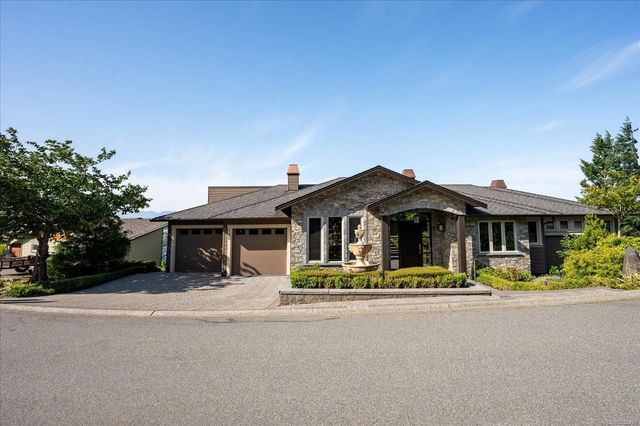
Step into refined elegance with this stunning 6,500sqft home, impeccably designed across three luxurious levels. Your elevator ensures effortless access to each floor. Every level offers panoramic views of Departure Bay, the surrounding mountains, and the vibrant cityscape providing a breathtaking backdrop. The gourmet kitchen features granite countertops, top-of-the-line appliances including Wolf, Sub-Zero, and Asko. The huge primary suite on the main floor, is a private retreat with a lavish 7-pcs en-suite. The Lower level features a massive open concept rec room with bar, pool table and poker table. As well as 3 large bedrooms all with ensuites, a den, and bathroom. The lowest level features an office/gym, bathroom, secondary kitchen, and rec room. A second access via Locksley Pl, leads to three over height heated garages. Unwind by your tranquil pond, with the soothing sound of a cascading waterfall from the mountainside. Store your toys in any of the 5 garages and ample parking.
Residential home for sale in Nanaimo, BC at 130 Canterbury Cres. This 4 bedroom Residential home is priced at $426/sqft
Features of 130 Canterbury Cres
| MLS® # | 1003398 |
|---|---|
| Price | $2,769,000 |
| Sold Price | $2,460,000 |
| Bedrooms | 4 |
| Bathrooms | 4.00 |
| Square Footage | 6,500 |
| Acres | 0.42 |
| Year Built | 2008 |
| Type | Residential |
| Sub-Type | Single Family Detached |
| Status | Closed |
| View | City, Mountain(s), Ocean |
Community Information: Nanaimo
| Address | 130 Canterbury Cres |
|---|---|
| Area | Na Departure Bay |
| City | Nanaimo |
| County | Nanaimo, City of |
| Province | BC |
| Postal Code | V9T 4S4 |
Amenities of 130 Canterbury Cres
| Parking Spaces | 10 |
|---|---|
| Parking | Attached, Driveway, Garage, Garage Double, RV Access/Parking |
| # of Garages | 3 |
| # of Kitchens | 2 |
| View | City, Mountain(s), Ocean |
| Is Waterfront | No |
| Has Pool | No |
Interior of 130 Canterbury Cres
| Interior Features | Bar, Closet Organizer, Dining Room, Eating Area, Elevator, French Doors, Jetted Tub, Storage, Vaulted Ceiling(s) |
|---|---|
| Appliances | Dishwasher, Dryer, F/S/W/D, Freezer, Garburator, Microwave, Oven/Range Gas, Refrigerator, Washer |
| Heating | Electric, Forced Air, Natural Gas |
| Cooling | Air Conditioning |
| Fireplace | Yes |
| # of Fireplaces | 3 |
| Fireplaces | Gas, Living Room, Primary Bedroom, Recreation Room |
Exterior of 130 Canterbury Cres
| Exterior Features | Balcony/Deck, Balcony/Patio, Garden, Water Feature |
|---|---|
| Windows | Blinds, Vinyl Frames |
| Roof | Asphalt Shingle |
| Construction | Cement Fibre, Insulation All, Stone |
| Foundation | Slab |
Additional Information On 130 Canterbury Cres
| Date Listed | June 13th, 2025 |
|---|---|
| Date Sold | September 30th, 2025 |
| Days on Market | 69 |
| Zoning | R5 |