


3410 Durnin Rd, Nanaimo, BC
$989,900
Beds
Bath
Square feet
Acres
About 3410 Durnin Rd
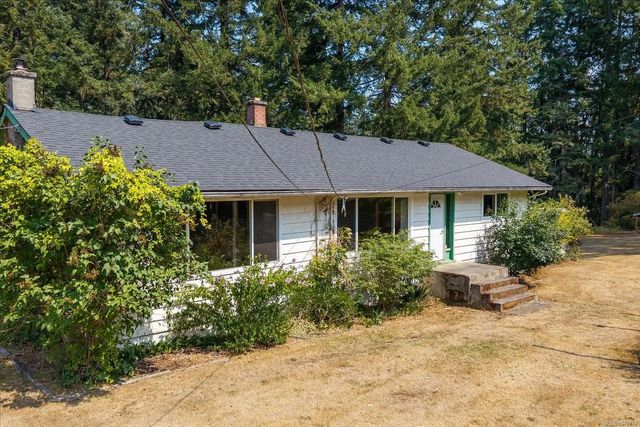
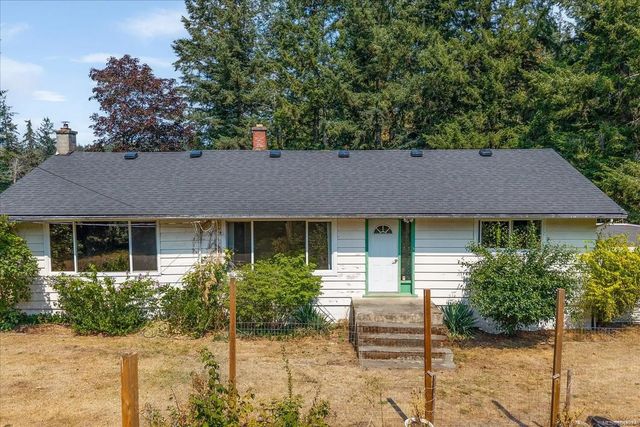
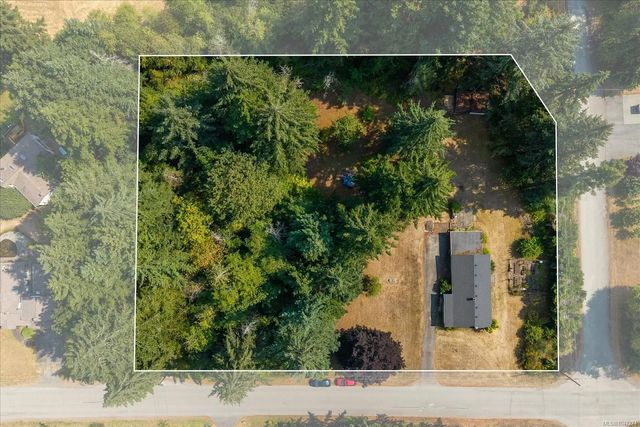
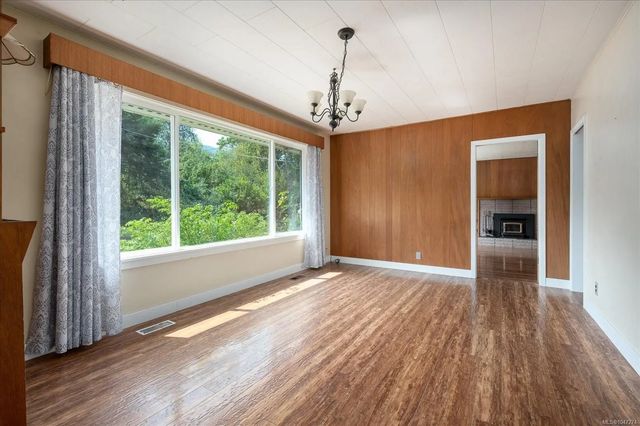
Here it is! Family home on 1.8 acres in ever poplar East Wellington. Homes in this area are seldom available .Move to the country. Outstanding location with lower rural taxes yet 10 minutes to all amenities. No extra driving! Your kids can walk to Mountain View School or the Christian School. Do not forget about pools ,arenas and Westwood Lake. Home features newer roof, windows and hot water tank. Large family room and primary bedroom. Fireplace insert is great for cool nights. Unfinished basement awaits your ideas. Bring your creative and decorative ideas to take advantage of your tastes. Now is the time for your family to spread out. Maybe build a barn, shop or detached suite (carriage home with restrictions) . Want some chickens ,ducks , goats or pony ?Market garden? All are allowed under the zoning. You kids will love playing in the treed area on your property or just walking a short distance to the Millstone River. This is a rare opportunity. Do not miss it. Make sure ! view it!
Residential home for sale in Nanaimo, BC at 3410 Durnin Rd. This 3 bedroom Residential home is priced at $451/sqft
Features of 3410 Durnin Rd
| MLS® # | 1047274 |
|---|---|
| Price | $989,900 |
| Sold Price | $910,000 |
| Bedrooms | 3 |
| Bathrooms | 1.00 |
| Square Footage | 2,193 |
| Acres | 1.80 |
| Year Built | 1960 |
| Type | Residential |
| Sub-Type | Single Family Detached |
| Style | Character |
| Status | Closed |
| View | Other |
Community Information: Nanaimo
| Address | 3410 Durnin Rd |
|---|---|
| Area | Na North Jingle Pot |
| City | Nanaimo |
| County | Nanaimo, City of |
| Province | BC |
| Postal Code | V9R 6V5 |
Amenities of 3410 Durnin Rd
| Utilities | Cable To Lot, Electricity To Lot, Garbage, Phone Available, Recycling |
|---|---|
| Parking Spaces | 10 |
| Parking | Carport, RV Access/Parking |
| # of Kitchens | 1 |
| View | Other |
| Is Waterfront | No |
| Has Pool | No |
Interior of 3410 Durnin Rd
| Interior Features | Dining/Living Combo, Eating Area, Storage |
|---|---|
| Appliances | Dishwasher, Dryer, Freezer, Oven/Range Electric, Range Hood, Washer |
| Heating | Forced Air, Oil |
| Cooling | None |
| Fireplace | Yes |
| # of Fireplaces | 1 |
| Fireplaces | Living Room, Wood Stove |
Exterior of 3410 Durnin Rd
| Exterior Features | Fencing: Partial, Garden |
|---|---|
| Windows | Vinyl Frames |
| Roof | Fibreglass Shingle |
| Construction | Insulation: Ceiling, Wood |
| Foundation | Poured Concrete |
Additional Information On 3410 Durnin Rd
| Date Listed | August 17th, 2026 |
|---|---|
| Date Sold | September 25th, 2026 |
| Days on Market | 24 |
| Zoning | AG1 |