


4728 Uplands Dr 407, Nanaimo, BC
$174,900
Bed
Bath
Square feet
About 4728 Uplands Dr 407
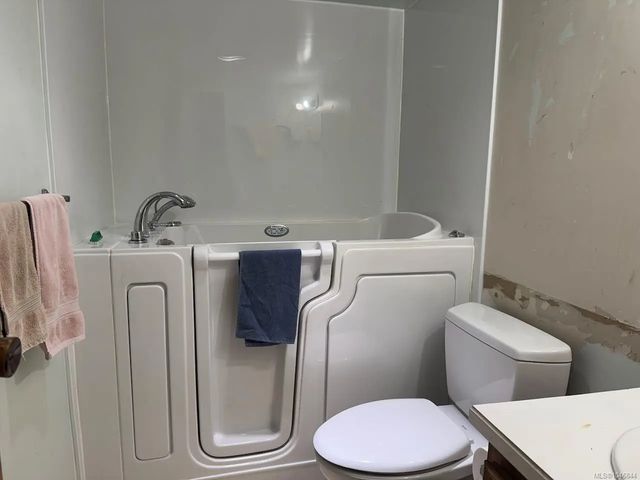
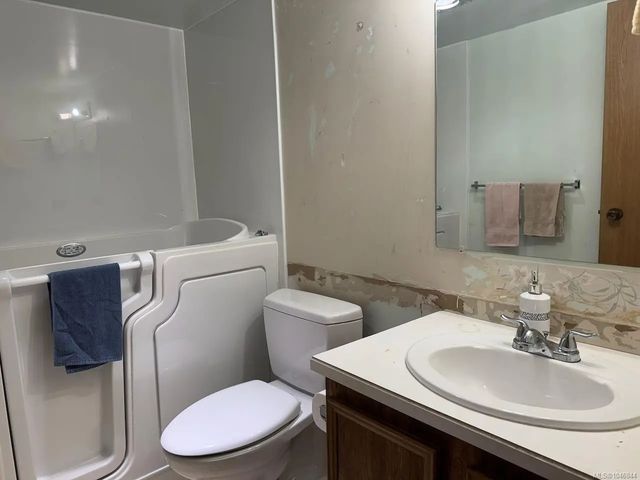
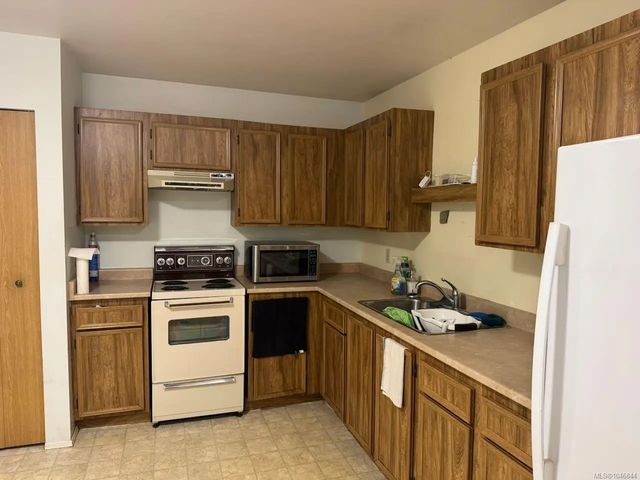
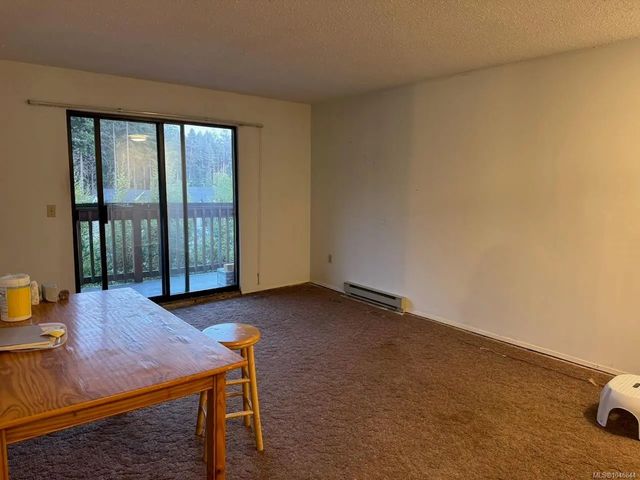
Bring your renovation ideas to this one-bedroom condo in desirable North Nanaimo. Offered in largely original condition and priced to reflect the opportunity, this home provides an excellent starting point for buyers looking to update and personalize their own space. The functional layout includes a spacious living area, a large deck facing the quieter rear of the property, and a convenient parking stall located directly across from the building entrance. The bathroom features a substantial walk-in accessibility tub designed for comfort and easier mobility. Whether you’re a first-time buyer, downsizer or renovator, this well-located condo offers plenty of potential at an attractive price.
Residential home for sale in Nanaimo, BC at 4728 Uplands Dr 407. This 1 bedroom Residential home is priced at $243/sqft
Features of 4728 Uplands Dr 407
| MLS® # | 1046844 |
|---|---|
| Price | $174,900 |
| Sold Price | $175,000 |
| Bedrooms | 1 |
| Bathrooms | 1.00 |
| Square Footage | 720 |
| Year Built | 1981 |
| Type | Residential |
| Sub-Type | Condo Apartment |
| Status | Closed |
Community Information: Nanaimo
| Address | 4728 Uplands Dr 407 |
|---|---|
| Area | Na Uplands |
| Subdivision | NORTHRIDGE |
| City | Nanaimo |
| County | Nanaimo, City of |
| Province | BC |
| Postal Code | V9T 4S9 |
Amenities of 4728 Uplands Dr 407
| Amenities | Elevator(s), Secured Entry |
|---|---|
| Parking Spaces | 1 |
| Parking | Open |
| # of Kitchens | 1 |
| Is Waterfront | No |
| Has Pool | No |
Interior of 4728 Uplands Dr 407
| Heating | Baseboard, Electric |
|---|---|
| Cooling | None |
| Fireplace | No |
| # of Stories | 5 |
Exterior of 4728 Uplands Dr 407
| Exterior Features | Balcony/Patio |
|---|---|
| Roof | Other |
| Construction | Insulation: Ceiling, Insulation: Walls |
| Foundation | Poured Concrete |
Additional Information On 4728 Uplands Dr 407
| Date Listed | August 15th, 2026 |
|---|---|
| Date Sold | September 15th, 2026 |
| Days on Market | 13 |
| Zoning | R-8 |