

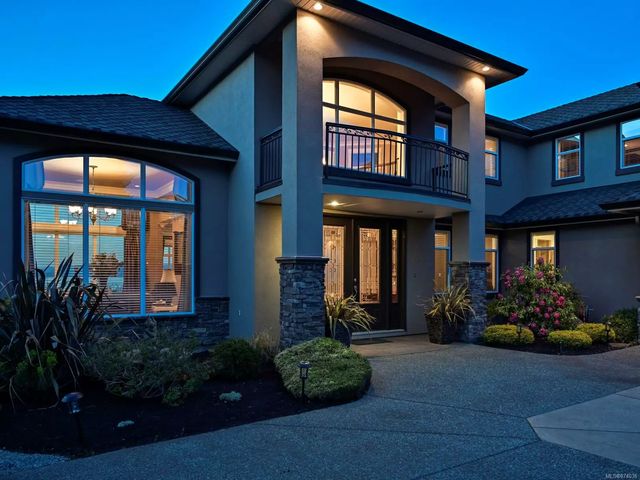
6063 Breonna Dr, Nanaimo, BC
$1,999,900
Beds
Baths
Square feet
Acres
About 6063 Breonna Dr
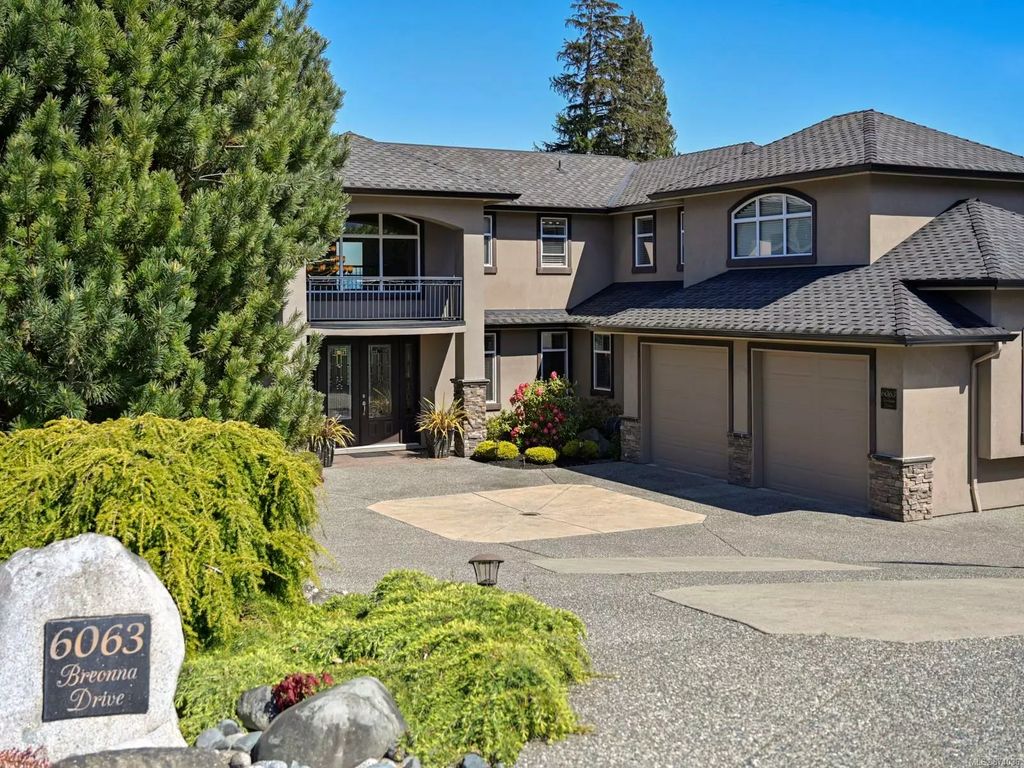
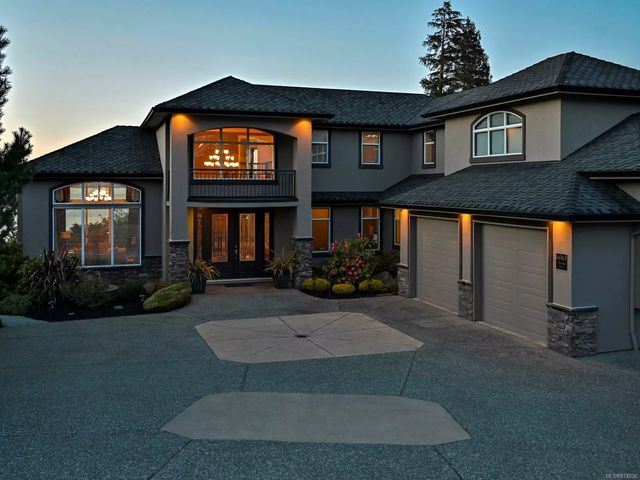
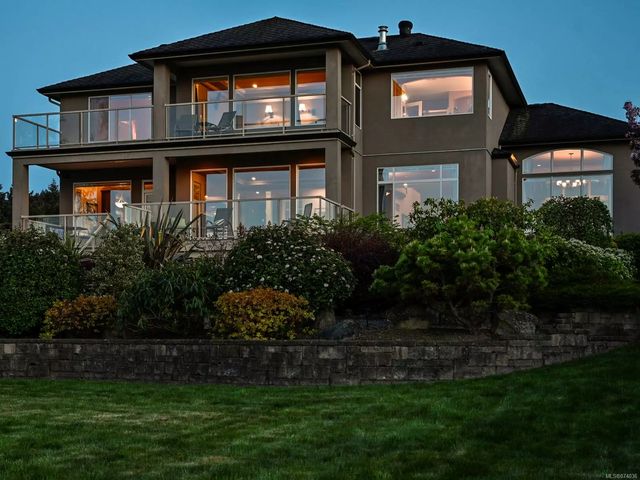
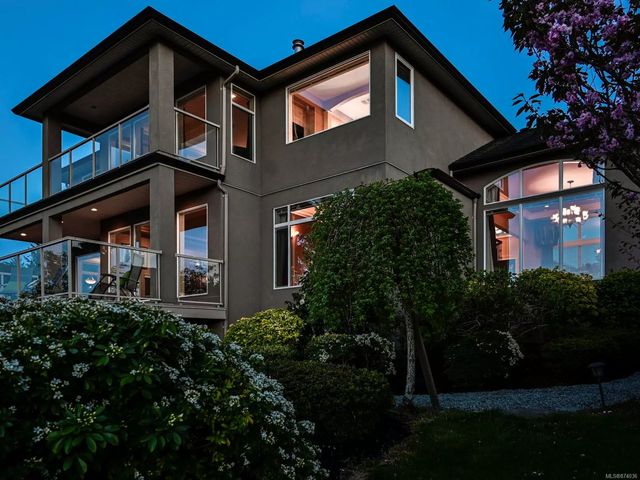
Custom N Nanaimo waterfront home, set on .77 acre. The entrance welcomes you into the foyer with cathedral ceiling and sweeping staircase to the upper level. Cherry wood floors through the main level guide you from the stately living room to the formal dining area, and past the sunken family room to the kitchen. Chefs kitchen with gas range, gleaming granite counters and large central island with prep sink. The large walk in pantry is located right around the corner off the kitchen. The mudroom/laundry room is tucked out of sight on the main floor and has a laundry shoot! This main level also features an office and a hobby room. The opulence continues on the second level as you step through French doors into a master suite complete with fireplace, private balcony, coffee or drink bar, walk in closet and a stunning ensuite with a soaker tub overlooking the ocean. Two other bedrooms, one with an ensuite, another 4 pc bath and a large bonus room over the garage complete this second level.
Residential home for sale in Nanaimo, BC at 6063 Breonna Dr. This 3 bedroom Residential home is priced at $520/sqft
Features of 6063 Breonna Dr
| MLS® # | 874036 |
|---|---|
| Price | $1,999,900 |
| Sold Price | $1,850,000 |
| Bedrooms | 3 |
| Bathrooms | 5.00 |
| Square Footage | 3,848 |
| Acres | 0.77 |
| Year Built | 2006 |
| Type | Residential |
| Sub-Type | Single Family Detached |
| Status | Closed |
| View | Mountain(s), Ocean |
Community Information: Nanaimo
| Address | 6063 Breonna Dr |
|---|---|
| Area | Na North Nanaimo |
| City | Nanaimo |
| County | Nanaimo, City of |
| Province | BC |
| Postal Code | V9V 1G1 |
Amenities of 6063 Breonna Dr
| Utilities | Natural Gas To Lot |
|---|---|
| Parking Spaces | 2 |
| Parking | Garage Double |
| # of Garages | 2 |
| # of Kitchens | 1 |
| View | Mountain(s), Ocean |
| Is Waterfront | Yes |
| Waterfront | Ocean |
| Has Pool | No |
Interior of 6063 Breonna Dr
| Interior Features | Cathedral Entry, Dining Room, Eating Area, French Doors, Soaker Tub |
|---|---|
| Appliances | Dishwasher, F/S/W/D |
| Heating | Forced Air, Heat Pump |
| Cooling | Central Air |
| Fireplace | Yes |
| # of Fireplaces | 3 |
| Fireplaces | Family Room, Gas, Living Room, Primary Bedroom |
Exterior of 6063 Breonna Dr
| Exterior Features | Balcony/Deck, Balcony/Patio |
|---|---|
| Windows | Insulated Windows |
| Roof | Asphalt Shingle |
| Construction | Frame Wood, Insulation All, Stucco |
| Foundation | Poured Concrete |
Additional Information On 6063 Breonna Dr
| Date Listed | April 27th, 2021 |
|---|---|
| Date Sold | November 8th, 2021 |
| Days on Market | 168 |