

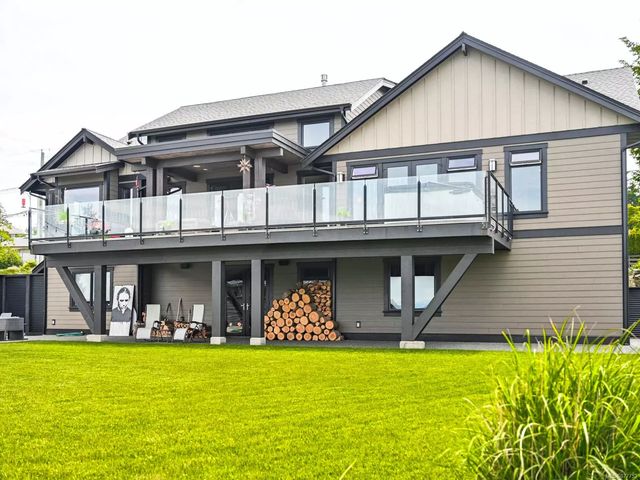
5514 Hiquebran Rd, Nanaimo, BC
$2,100,000
Beds
Baths
Square feet
Acres
About 5514 Hiquebran Rd
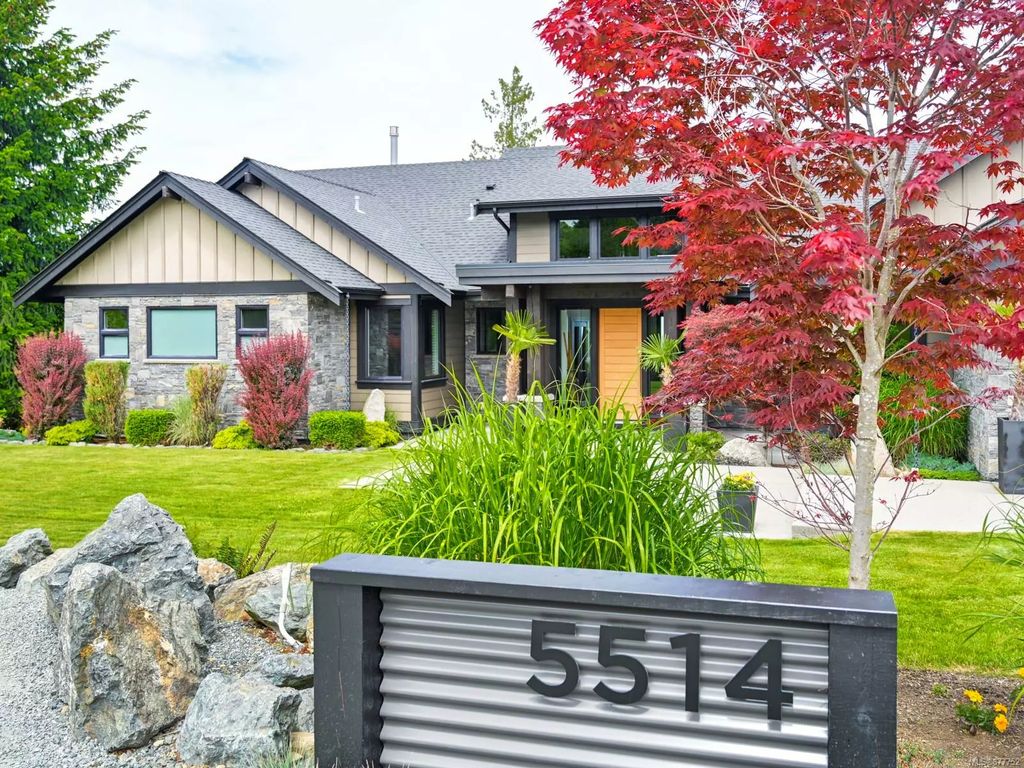
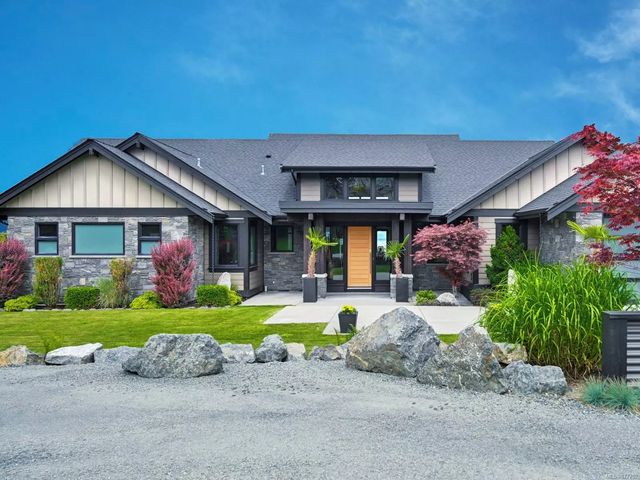
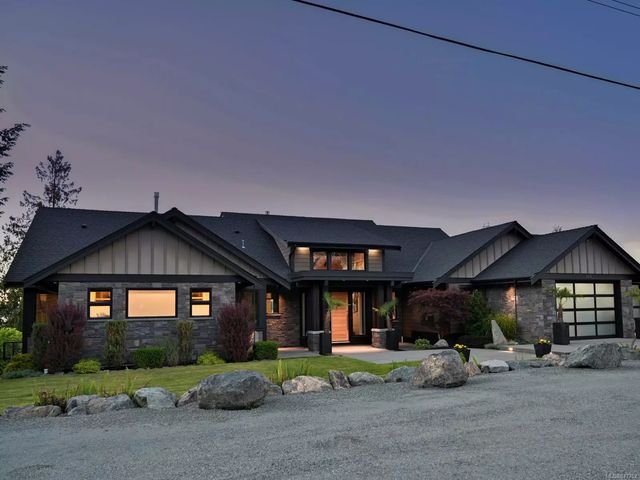
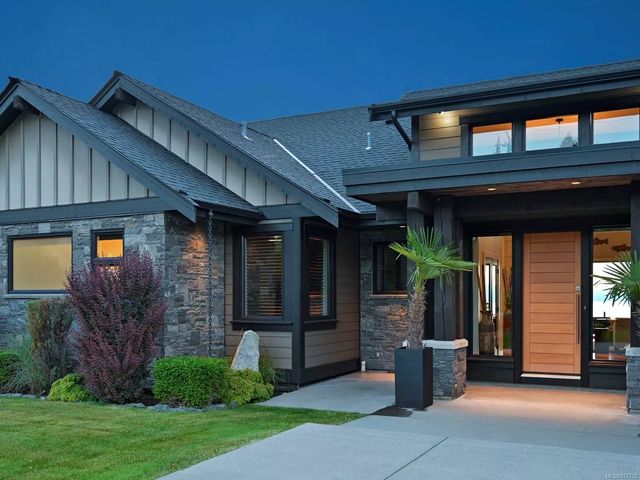
Custom built, executive ocean view home. Upon entering the home your eyes are drawn through the main indoor and outdoor living area to the ocean and mountain view beyond. A 15 ft high exposed timber ceiling defines the living room. The kitchen features an oversized central island/built in oven/6 burner gas range/beverage area and ceiling height cabinets. There is a large mud room with built in cabinetry, as well as a pantry and laundry. Completing this level is an office with french doors, a powder room, two bedrooms with Jack and Jill bathrooms, and the master suite. It boasts a gas fireplace, french doors onto the deck out to the hot tub, a walk in closet and an impressive ensuite with a double shower featuring body jets and rain shower. A curved staircase leads you to a spacious rec room that offers direct access to the yard. There are two bedrooms and a 4 pc bath on this level as well. You'll also find a great storage room with a separate area housing the mechanics for the home.
Residential home for sale in Nanaimo, BC at 5514 Hiquebran Rd. This 5 bedroom Residential home is priced at $518/sqft
Features of 5514 Hiquebran Rd
| MLS® # | 877752 |
|---|---|
| Price | $2,100,000 |
| Sold Price | $2,100,000 |
| Bedrooms | 5 |
| Bathrooms | 5.00 |
| Square Footage | 4,054 |
| Acres | 0.47 |
| Year Built | 2011 |
| Type | Residential |
| Sub-Type | Single Family Detached |
| Style | Contemporary |
| Status | Closed |
| View | Mountain(s), Ocean |
Community Information: Nanaimo
| Address | 5514 Hiquebran Rd |
|---|---|
| Area | Na North Nanaimo |
| City | Nanaimo |
| County | Nanaimo, City of |
| Province | BC |
| Postal Code | V9T 5G6 |
Amenities of 5514 Hiquebran Rd
| Utilities | Natural Gas To Lot |
|---|---|
| Parking Spaces | 5 |
| Parking | Garage Triple, RV Access/Parking |
| # of Garages | 3 |
| # of Kitchens | 1 |
| View | Mountain(s), Ocean |
| Is Waterfront | No |
| Has Pool | No |
Interior of 5514 Hiquebran Rd
| Interior Features | Cathedral Entry, Ceiling Fan(s), Dining Room, French Doors, Storage, Vaulted Ceiling(s) |
|---|---|
| Appliances | F/S/W/D, Oven Built-In |
| Heating | Hot Water, Radiant Floor |
| Cooling | None |
| Fireplace | Yes |
| # of Fireplaces | 2 |
| Fireplaces | Gas, Living Room, Primary Bedroom |
Exterior of 5514 Hiquebran Rd
| Exterior Features | Balcony/Deck, Balcony/Patio, Fenced, Garden, Low Maintenance Yard, Sprinkler System |
|---|---|
| Windows | Insulated Windows |
| Roof | Fibreglass Shingle |
| Construction | Cement Fibre, Insulation All |
| Foundation | Poured Concrete, Slab |
Additional Information On 5514 Hiquebran Rd
| Date Listed | June 3rd, 2021 |
|---|---|
| Date Sold | September 30th, 2021 |
| Days on Market | 2 |
| Zoning | R10 |