About 1861 Dufferin Cres
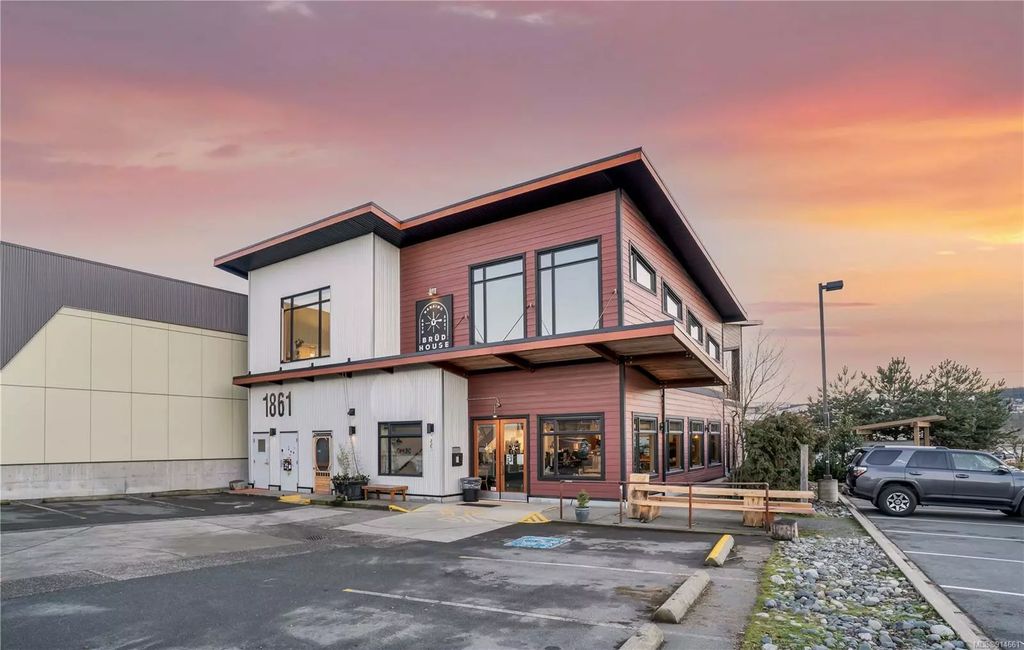
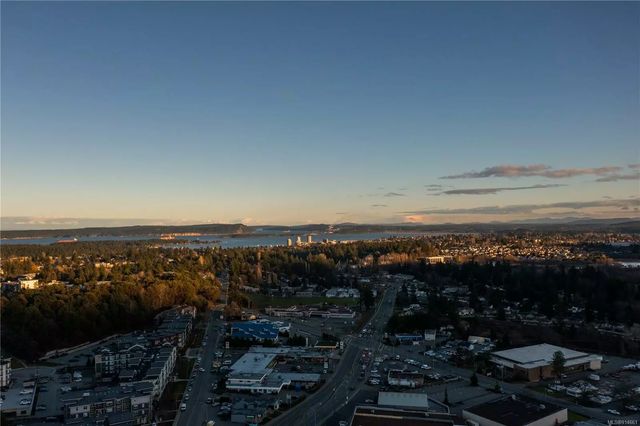
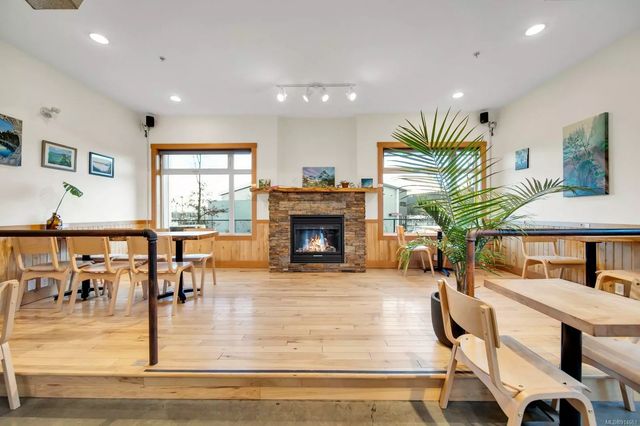
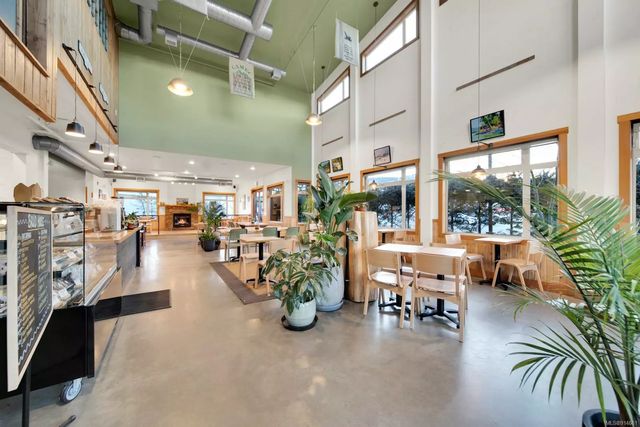
This .237 acre land, & building is located in a new industrial area of Nanaimo. The main cafe space is just under 3000 sq ft & is beautifully architectured w/ over height ceilings & lrg windows, concrete floors, gas fireplace, commercial kitchen, south-facing patio w/ views of Mt. Benson, lrg boardroom, 2 guest bathrooms & a 3 piece bathroom, & is heated by an HVAC system. The current business is equipped w/ a food primary liquor license that allows for 110 people inside the cafe & 22 people outside on the patio. The upstairs of the building has a 2 bedroom 1 bath suite w/ gas fireplace, south-facing patio, & it's own electrical meter. The upstairs also has 2 separate offices w/ their own 2 piece bathrooms. Being located in Central Nanaimo & surrounded by many supporting businesses, this is a unique opportunity to continue w/ the already established business or to bring new ideas w/ the diverse I3 zoning. Measurements & data approximate & should be verified if important.
Commercial Sale home for sale in Nanaimo, BC at 1861 Dufferin Cres. This Commercial Sale home is priced at $531/sqft
Amenities of 1861 Dufferin Cres
| Utilities |
Cable To Lot, Natural Gas To Lot
|
| View |
Mountain(s)
|
| Is Waterfront |
No
|
| Has Pool |
No
|
Interior of 1861 Dufferin Cres
| Heating |
Baseboard, Heat Pump, Natural Gas
|
| Fireplace |
No
|
| # of Stories |
2
|
Exterior of 1861 Dufferin Cres
| Exterior Features |
Balcony/Deck, Balcony/Patio, Display Window, Fencing: Partial, Storefront
|
| Foundation |
Poured Concrete, Slab
|
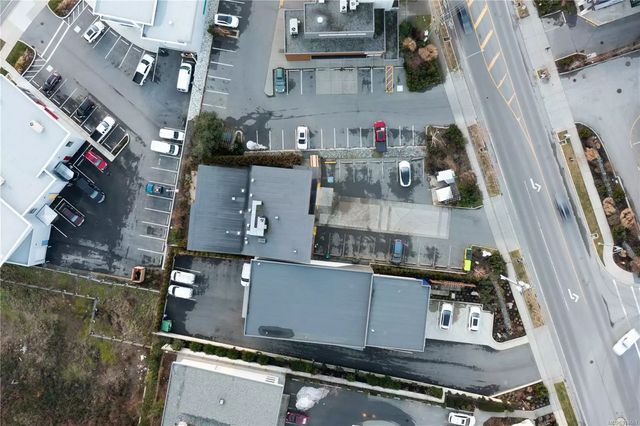
Map To 1861 Dufferin Cres, Nanaimo