

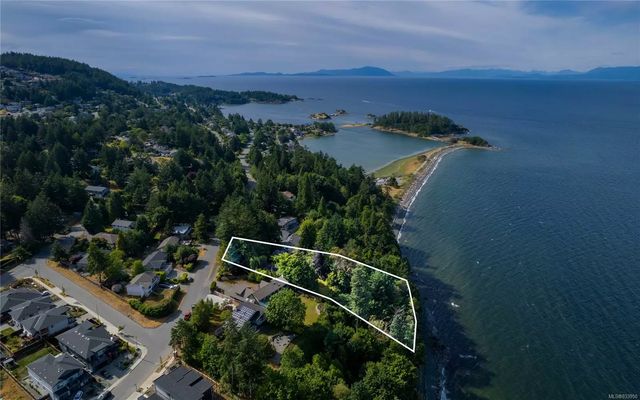
3580 Bonnie Dr, Nanaimo, BC
$2,850,000
Beds
Baths
Square feet
Acres
About 3580 Bonnie Dr
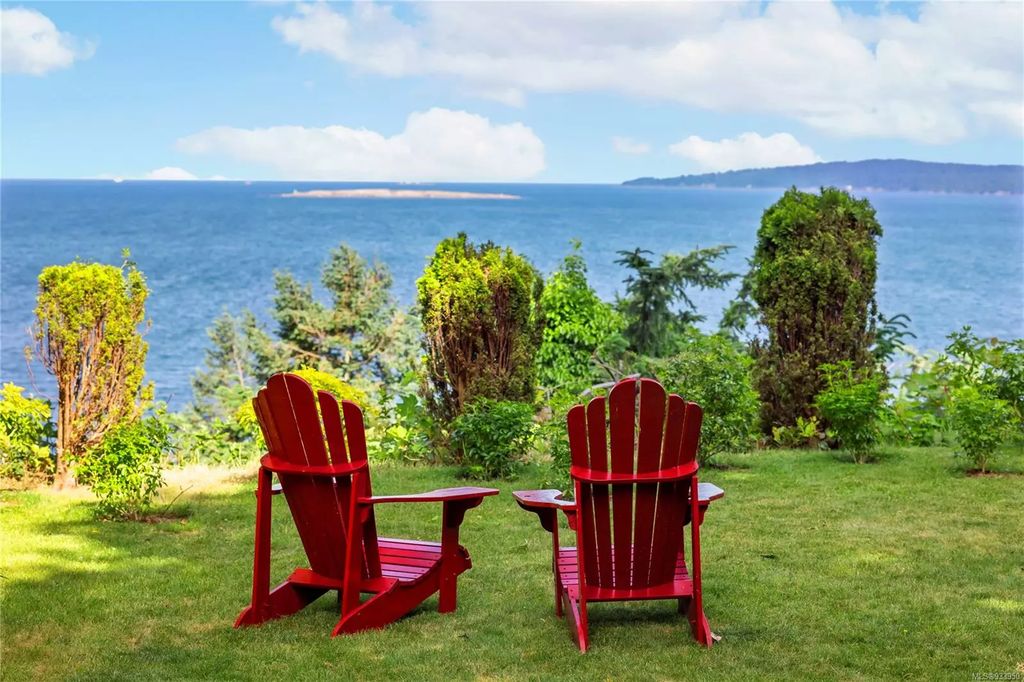
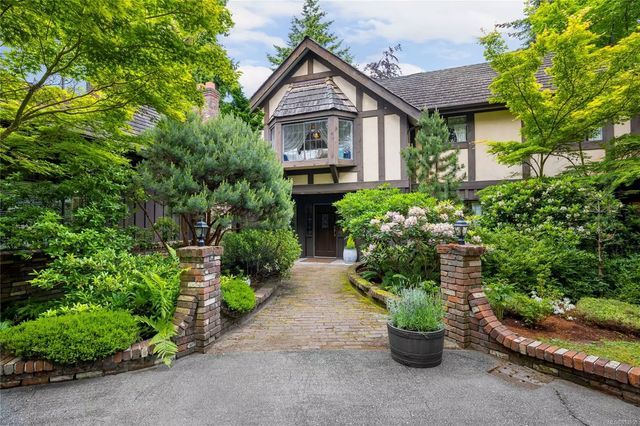
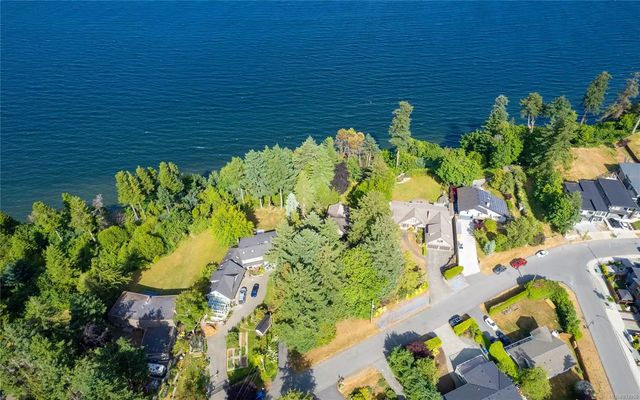
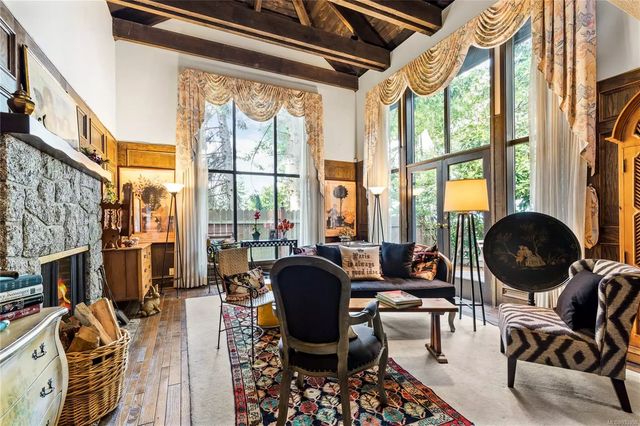
Elegant English Tudor styled executive home situated on .84 private landscaped waterfront estate in one of Nanaimo's prime locations of Hammond Bay, with breathtaking views across the Georgia Strait and Five Finger Islands. Perfect for large families with 5000+sqft of living space. The winding oak staircase takes you to 5 bedrooms, a spacious playroom, 2 full bathrooms, and a luxurious primary suite with ensuite. The main level features a grand living room with soaring ceilings, majestic granite fireplace, minstrel balcony and large picture windows throughout. Lovely dining room, great sunny kitchen, family room, breakfast room and sunroom/office feature great water views as well. Huge rec room, extra bath and beautiful sauna. You will love the winding driveway through beautiful pines providing much privacy. Spacious double car garage with unfinished studio/one bed suite above. Desirable low traffic street, steps to Piper's Lagoon, parks, trails and short drive to all amenities.
Residential home for sale in Nanaimo, BC at 3580 Bonnie Dr. This 6 bedroom Residential home is priced at $559/sqft
Features of 3580 Bonnie Dr
| MLS® # | 933950 |
|---|---|
| Price | $2,850,000 |
| Sold Price | $2,450,000 |
| Bedrooms | 6 |
| Bathrooms | 5.00 |
| Square Footage | 5,098 |
| Acres | 0.85 |
| Year Built | 1982 |
| Type | Residential |
| Sub-Type | Single Family Detached |
| Style | Tudor |
| Status | Closed |
| View | Mountain(s), Ocean |
Community Information: Nanaimo
| Address | 3580 Bonnie Dr |
|---|---|
| Area | Na Hammond Bay |
| City | Nanaimo |
| County | Nanaimo, City of |
| Province | BC |
| Postal Code | V9T 3X8 |
Amenities of 3580 Bonnie Dr
| Utilities | Natural Gas To Lot |
|---|---|
| Parking Spaces | 4 |
| Parking | Driveway, Garage Double |
| # of Garages | 2 |
| # of Kitchens | 1 |
| View | Mountain(s), Ocean |
| Is Waterfront | Yes |
| Waterfront | Ocean |
| Has Pool | No |
Interior of 3580 Bonnie Dr
| Interior Features | Breakfast Nook, Ceiling Fan(s), French Doors, Soaker Tub, Vaulted Ceiling(s), Winding Staircase |
|---|---|
| Heating | Electric, Forced Air, Natural Gas, Wood |
| Cooling | None |
| Fireplace | Yes |
| # of Fireplaces | 5 |
| Fireplaces | Gas, Wood Burning |
Exterior of 3580 Bonnie Dr
| Exterior Features | Garden |
|---|---|
| Windows | Insulated Windows |
| Roof | Shake |
| Construction | Insulation: Ceiling, Insulation: Walls, Stucco & Siding |
| Foundation | Poured Concrete |
Additional Information On 3580 Bonnie Dr
| Date Listed | June 7th, 2023 |
|---|---|
| Date Sold | October 31st, 2023 |
| Days on Market | 72 |
| Zoning | R1 |