

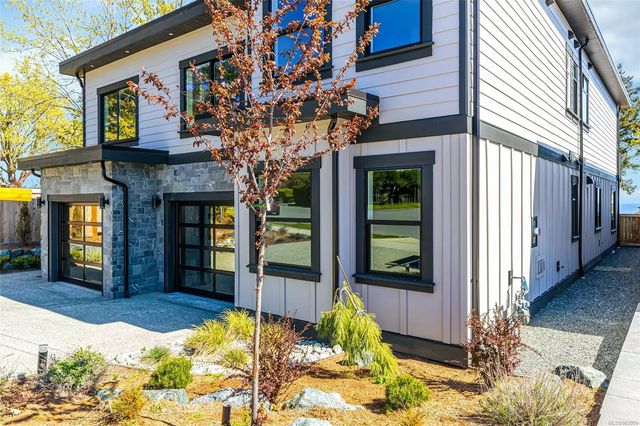
3560 Bonnie Dr, Nanaimo, BC
$2,375,000
Beds
Baths
Square feet
Acres
About 3560 Bonnie Dr
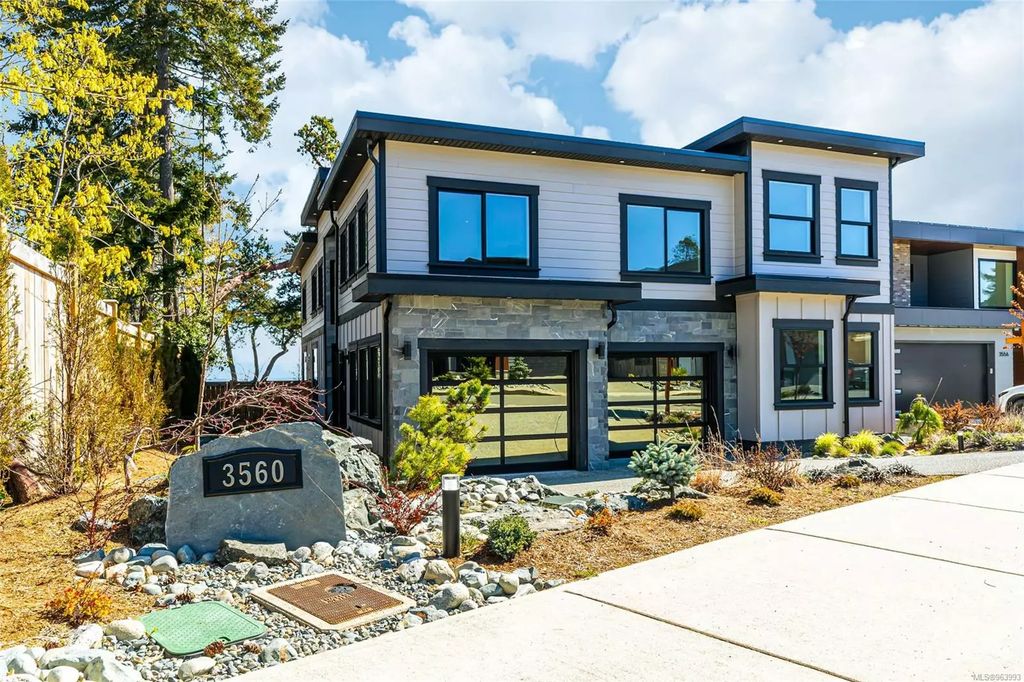
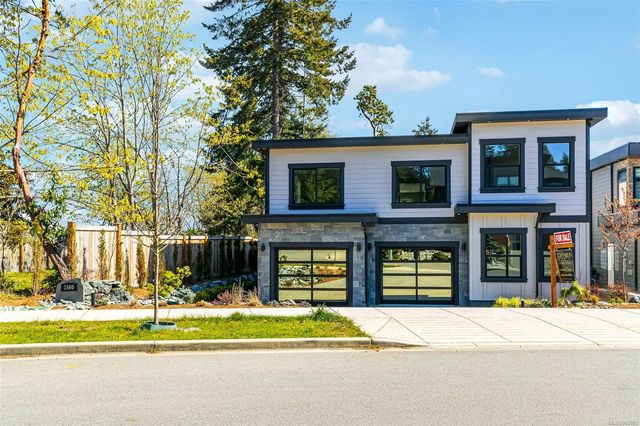
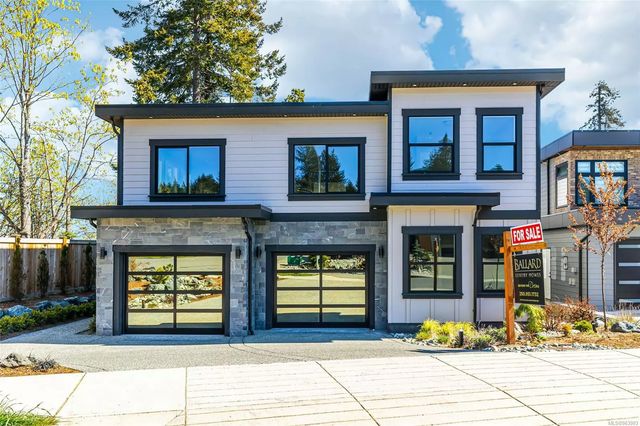
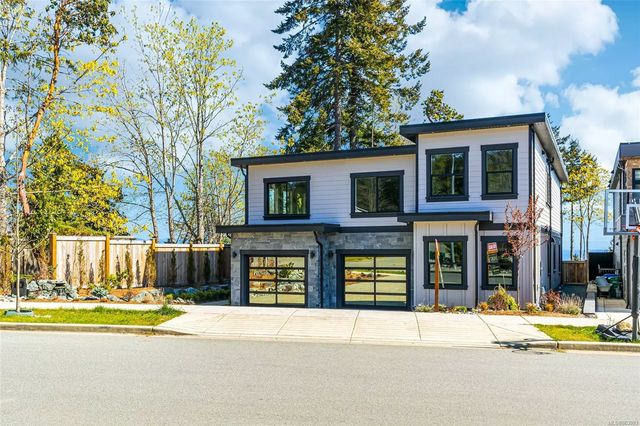
Spectacular oceanfront in Beban Woods at Stephenson Point. This beautiful brand new home is located on the historical Beban Estate property with both fantastic ocean and mountain views. Just a short walk to Pipers Lagoon and Neck Point Park plus only a five-minute drive to shopping and restaurants, this 3207 square-foot 3 bedroom/4 bath 2 story property, boasts large oversize windows with patio doors, maximizing the amazing views. This open concept lifestyle plan has a chef's dream kitchen with/hidden butler’s pantry, double floor stone fireplace and engineered hardwood flooring throughout. Upstairs boasts an open loft which has a fantastic flex room for those lazy weekend nights. You could turn it into 2 bedrooms if extra space is needed. The primary bedroom has an oversized ensuite, huge walk-in closet which is complemented with a walkout deck for maximum views. Rounded out with electric heat pump, natural gas furnace on-demand H20. GST not included
Residential home for sale in Nanaimo, BC at 3560 Bonnie Dr. This 3 bedroom Residential home is priced at $741/sqft
Features of 3560 Bonnie Dr
| MLS® # | 963993 |
|---|---|
| Price | $2,375,000 |
| Sold Price | $2,225,000 |
| Bedrooms | 3 |
| Bathrooms | 4.00 |
| Square Footage | 3,207 |
| Acres | 0.36 |
| Year Built | 2023 |
| Type | Residential |
| Sub-Type | Single Family Detached |
| Status | Closed |
| View | Ocean |
Community Information: Nanaimo
| Address | 3560 Bonnie Dr |
|---|---|
| Area | Na Hammond Bay |
| City | Nanaimo |
| County | Nanaimo, City of |
| Province | BC |
| Postal Code | V9T 0L2 |
Amenities of 3560 Bonnie Dr
| Parking Spaces | 2 |
|---|---|
| Parking | Garage Double |
| # of Garages | 2 |
| # of Kitchens | 1 |
| View | Ocean |
| Is Waterfront | Yes |
| Waterfront | Ocean |
| Has Pool | No |
Interior of 3560 Bonnie Dr
| Interior Features | Ceiling Fan(s), Closet Organizer, Vaulted Ceiling(s) |
|---|---|
| Appliances | Dishwasher, F/S/W/D, Microwave, Oven/Range Electric, Range Hood, Refrigerator |
| Heating | Heat Pump, Natural Gas |
| Cooling | Air Conditioning |
| Fireplace | Yes |
| # of Fireplaces | 1 |
| Fireplaces | Gas |
Exterior of 3560 Bonnie Dr
| Exterior Features | Balcony/Deck, Fencing: Partial, Low Maintenance Yard, Sprinkler System, Water Feature |
|---|---|
| Roof | Asphalt Torch On |
| Construction | Frame Wood, Insulation All, Other |
| Foundation | Poured Concrete |
Additional Information On 3560 Bonnie Dr
| Date Listed | July 16th, 2024 |
|---|---|
| Date Sold | September 11th, 2024 |
| Days on Market | 30 |
| Zoning | R1 |