




4394 Telegraph Rd, Cowichan Bay, BC
$1,150,000
Beds
Baths
Square feet
Acres
About 4394 Telegraph Rd
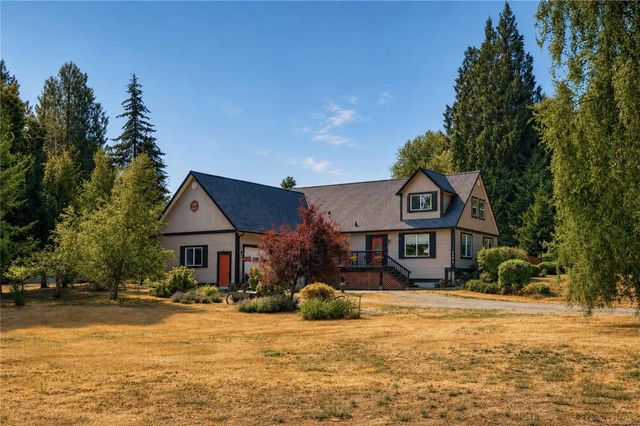
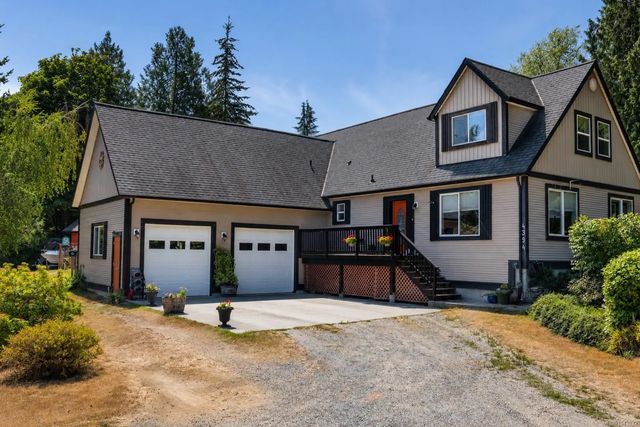
Set behind an elegant gated entrance on a beautifully landscaped 1-acre corner lot in coveted Cowichan Bay, this exceptional family home blends comfort, function & country charm. Surrounded by mature trees & established gardens, it offers privacy just steps from the elementary school & minutes to the marina, boat launch & shopping. The spacious main-floor primary suite features a walk-in closet & spa-inspired ensuite with jetted tub, walk-in shower & double vanity. Upstairs offers 3 bedrooms & a family room. An oversized double garage with 12'+ ceilings, mezzanine & removable safe room complements the fully insulated 2-bay shop with 220V service, workshop, upper storage & air compressor. Enjoy a covered deck, fish pond, fire pit, fruit trees, raised garden beds, sheds, hen house & lush gardens. New LG appliances, double-glazed vinyl windows & a 35-year roof provide lasting value & peace of mind.
Residential home for sale in Cowichan Bay, BC at 4394 Telegraph Rd. This 4 bedroom Residential home is priced at $429/sqft
Features of 4394 Telegraph Rd
| MLS® # | 1043932 |
|---|---|
| Price | $1,150,000 |
| Bedrooms | 4 |
| Bathrooms | 3.00 |
| Square Footage | 2,683 |
| Acres | 0.97 |
| Year Built | 2008 |
| Type | Residential |
| Sub-Type | Single Family Detached |
| Style | Cape Cod |
| Status | Active |
| View | Mountain(s), Valley, Other |
Community Information: Cowichan Bay
| Address | 4394 Telegraph Rd |
|---|---|
| Area | Du Cowichan Bay |
| City | Cowichan Bay |
| County | Cowichan Valley Regional District |
| Province | BC |
| Postal Code | V0R 1N2 |
Amenities of 4394 Telegraph Rd
| Utilities | Cable To Lot, Compost, Electricity To Lot, Garbage, Natural Gas Available, Phone To Lot, Recycling, Underground Utilities |
|---|---|
| Parking Spaces | 6 |
| Parking | Additional, Attached, Detached, Driveway, Garage Double, Open, RV Access/Parking, None |
| # of Garages | 2 |
| # of Kitchens | 1 |
| View | Mountain(s), Valley, Other |
| Is Waterfront | No |
| Has Pool | No |
Interior of 4394 Telegraph Rd
| Interior Features | Breakfast Nook, Closet Organizer, Dining/Living Combo, French Doors, Jetted Tub, Soaker Tub, Storage, Vaulted Ceiling(s), Workshop |
|---|---|
| Appliances | Dishwasher, Dryer, Jetted Tub, Oven/Range Electric, Range Hood, Refrigerator, Washer |
| Heating | Baseboard, Electric, Forced Air, Propane |
| Cooling | Window Unit(s) |
| Fireplace | Yes |
| # of Fireplaces | 1 |
| Fireplaces | Propane |
Exterior of 4394 Telegraph Rd
| Exterior Features | Balcony/Patio, Fenced, Garden, Lighting, Playground, Water Feature, See Remarks |
|---|---|
| Windows | Blinds, Garden Window(s), Insulated Windows, Screens, Vinyl Frames |
| Roof | Asphalt Shingle |
| Construction | Frame Wood, Insulation All, Insulation: Ceiling, Insulation: Walls, Vinyl Siding, Wood |
| Foundation | Poured Concrete |
Additional Information On 4394 Telegraph Rd
| Date Listed | July 22nd, 2026 |
|---|---|
| Days on Market | 47 |
| Office | eXp Realty |
| Zoning | R2 |