

1726b Pavenham Rd, Cowichan Bay, BC
$1,050,000
Beds
Baths
Square feet
Acres
About 1726b Pavenham Rd
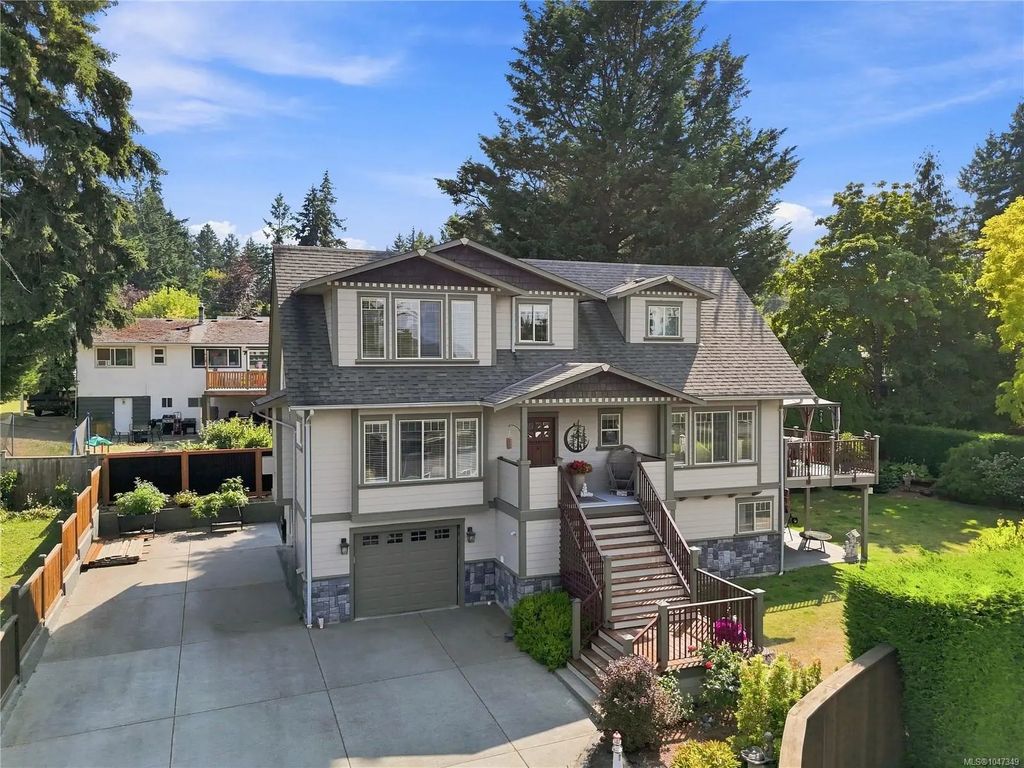
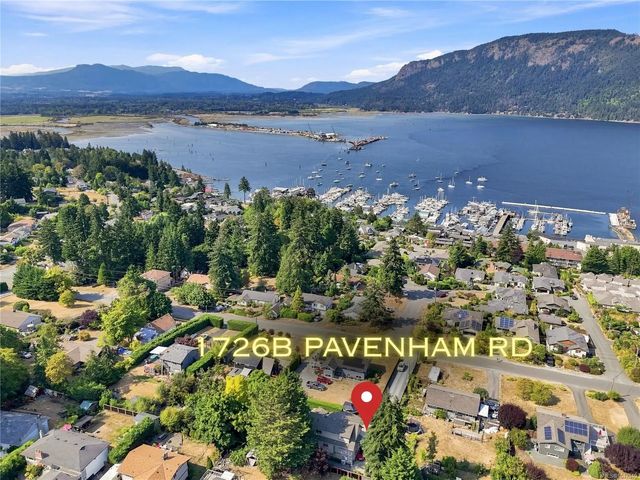
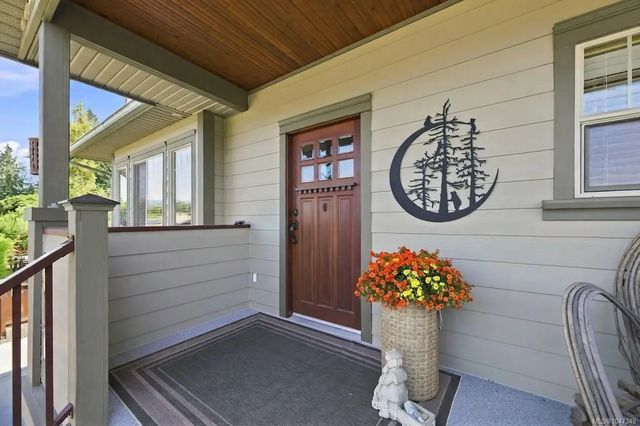
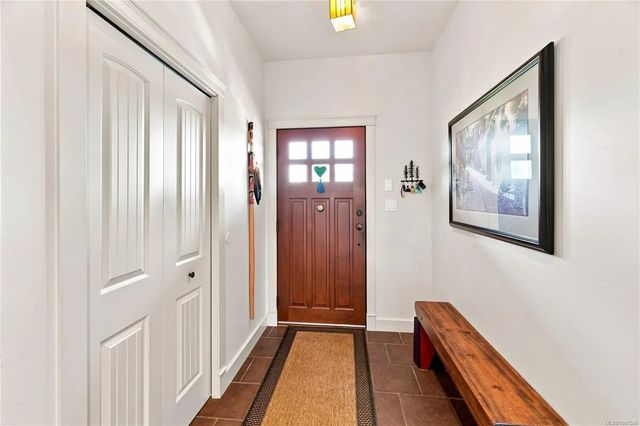
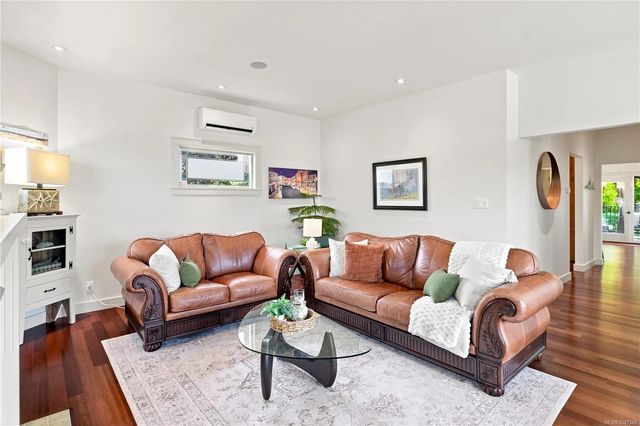
Stunning OCEAN VIEWS welcome you to your dream craftsman character home! Located in the heart of Cowichan Bay—steps to artisan cafés, bakeries & waterfront restaurants, with the marina, boardwalk & Cowichan Estuary just a stroll away. Completely renovated & brought up to code in 2005, and meticulously maintained ever since. Leaded windows nod to the home's craftsman roots, while radiant floor heat & 2 mini-splits keep it comfortable year-round & bright natural light fills the living spaces. The yard is a true oasis—lovingly maintained—offering privacy, & mature gardens. A self-contained rental suite w/ private laundry adds flexibility for extended family, guests or income potential. Extensively updated inside & out, including new fencing, exterior paint, front stairs & landing, vinyl decking, an upgraded kitchen, railings & retaining wall. CVRD sewer, water & garbage. Lies within Bench School District and is close to everything Cowichan Bay & the Valley offer—this one won't last!
Residential home for sale in Cowichan Bay, BC at 1726b Pavenham Rd. This 4 bedroom Residential home is priced at $393/sqft
Features of 1726b Pavenham Rd
| MLS® # | 1047349 |
|---|---|
| Price | $1,050,000 |
| Bedrooms | 4 |
| Bathrooms | 4.00 |
| Square Footage | 2,673 |
| Acres | 0.27 |
| Year Built | 2004 |
| Type | Residential |
| Sub-Type | Single Family Detached |
| Style | Arts & Crafts |
| Status | Active |
| View | Mountain(s), Ocean |
Community Information: Cowichan Bay
| Address | 1726b Pavenham Rd |
|---|---|
| Area | Du Cowichan Bay |
| City | Cowichan Bay |
| County | Cowichan Valley Regional District |
| Province | BC |
| Postal Code | V0R 1N1 |
Amenities of 1726b Pavenham Rd
| Utilities | Cable Available, Electricity To Lot, Garbage, Natural Gas To Lot, Recycling, Underground Utilities |
|---|---|
| Parking Spaces | 6 |
| Parking | Additional, Driveway, Garage, Guest, RV Access/Parking |
| # of Garages | 1 |
| # of Kitchens | 2 |
| View | Mountain(s), Ocean |
| Is Waterfront | No |
| Has Pool | No |
Interior of 1726b Pavenham Rd
| Interior Features | Ceiling Fan(s), Dining Room, French Doors, Storage |
|---|---|
| Appliances | Dishwasher, Dryer, Hot Tub, Microwave, Oven/Range Electric, Range Hood, Refrigerator, Washer |
| Heating | Radiant Floor, Other |
| Cooling | Wall Unit(s) |
| Fireplace | Yes |
| # of Fireplaces | 1 |
| Fireplaces | Gas, Living Room |
Exterior of 1726b Pavenham Rd
| Exterior Features | Balcony/Patio, Garden, Sprinkler System |
|---|---|
| Windows | Blinds, Screens, Stained/Leaded Glass, Vinyl Frames |
| Roof | Asphalt Shingle |
| Construction | Cement Fibre, Insulation All |
| Foundation | Poured Concrete |
Additional Information On 1726b Pavenham Rd
| Date Listed | August 19th, 2026 |
|---|---|
| Days on Market | 19 |
| Office | eXp Realty |
| Zoning | R3 |