

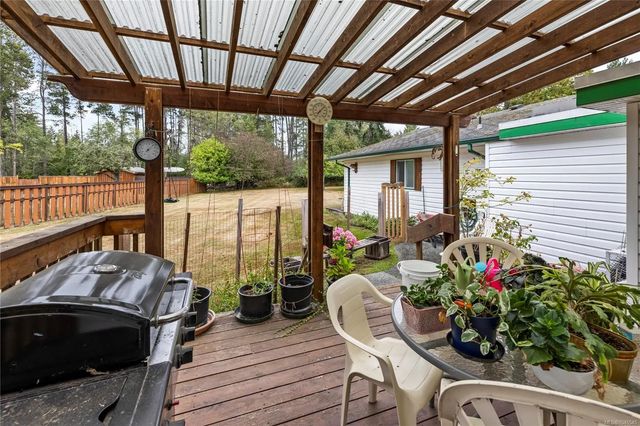
594 Pym St N, Parksville, BC
$950,000
Beds
Baths
Square feet
Acres
About 594 Pym St N
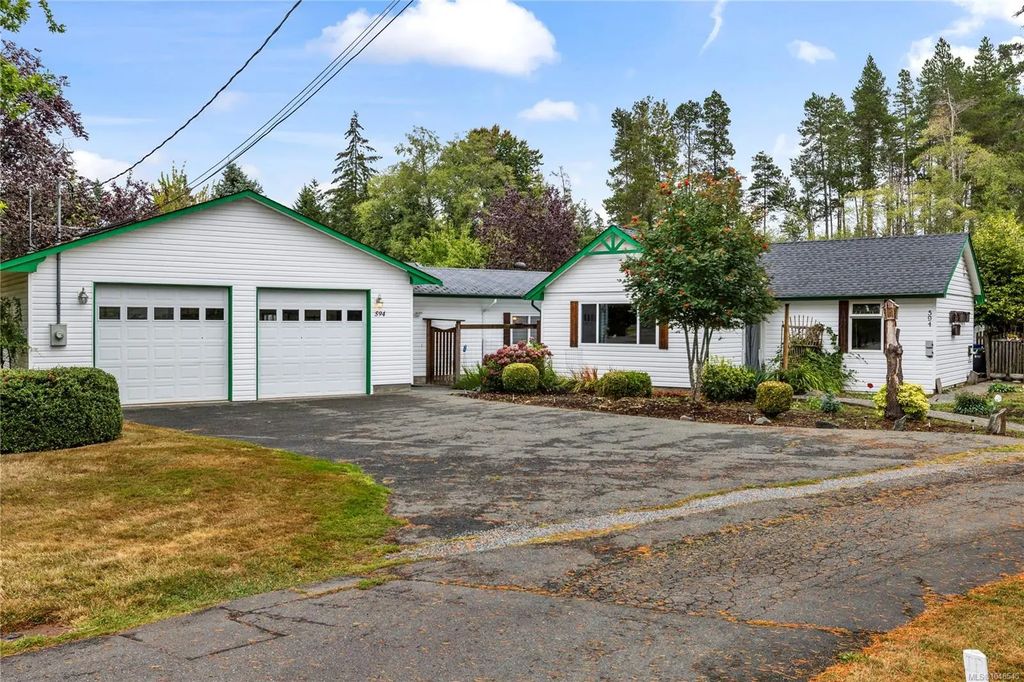
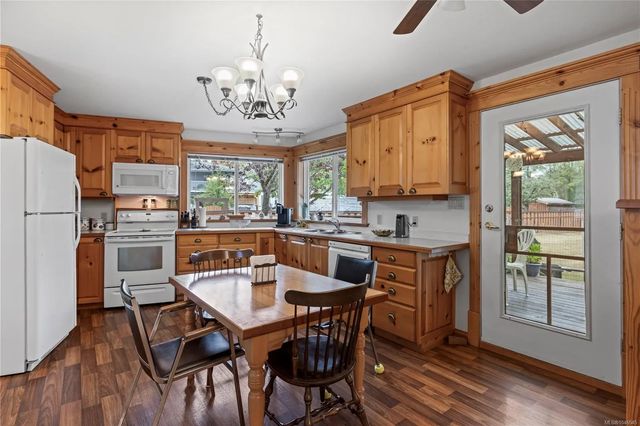
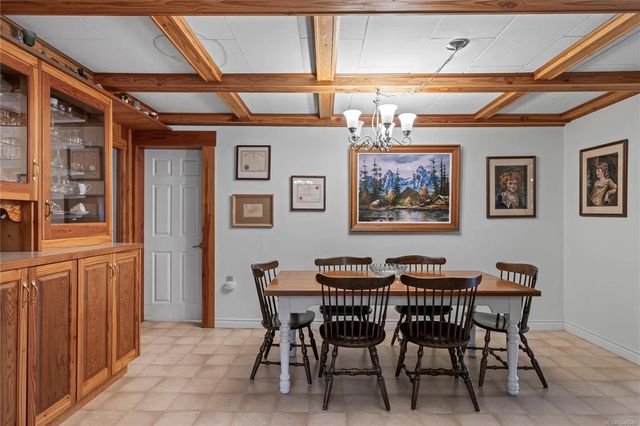
Unique Parksville opportunity on a generous .95-acre property with exciting future potential! The original 1920s home, with newer additions, offers just under 2,000 sq. ft. of living space and plenty of character. A major highlight is the impressive 1,132 sq. ft. detached shop with in-floor heating and room for up to four vehicles, currently used as a woodworking shop. The large lot offers intriguing subdivision or redevelopment possibilities, making this an excellent opportunity for investors, developers or those looking to create something special. Buyers to verify all development and subdivision potential with the City of Parksville. Conveniently located close to the beach, shopping, parks, schools and amenities. A rare combination of land, location, workspace and potential—bring your ideas!
Residential home for sale in Parksville, BC at 594 Pym St N. This 3 bedroom Residential home is priced at $481/sqft
Features of 594 Pym St N
| MLS® # | 1046545 |
|---|---|
| Price | $950,000 |
| Bedrooms | 3 |
| Bathrooms | 3.00 |
| Square Footage | 1,975 |
| Acres | 0.95 |
| Year Built | 1920 |
| Type | Residential |
| Sub-Type | Single Family Detached |
| Status | Active |
Community Information: Parksville
| Address | 594 Pym St N |
|---|---|
| Area | PQ Parksville |
| City | Parksville |
| County | Parksville, City of |
| Province | BC |
| Postal Code | V9P 1B6 |
Amenities of 594 Pym St N
| Parking Spaces | 15 |
|---|---|
| Parking | Driveway, Garage Quad+, RV Access/Parking |
| # of Garages | 4 |
| # of Kitchens | 1 |
| Is Waterfront | No |
| Has Pool | No |
Interior of 594 Pym St N
| Heating | Baseboard, Electric, Forced Air, Hot Water |
|---|---|
| Cooling | None |
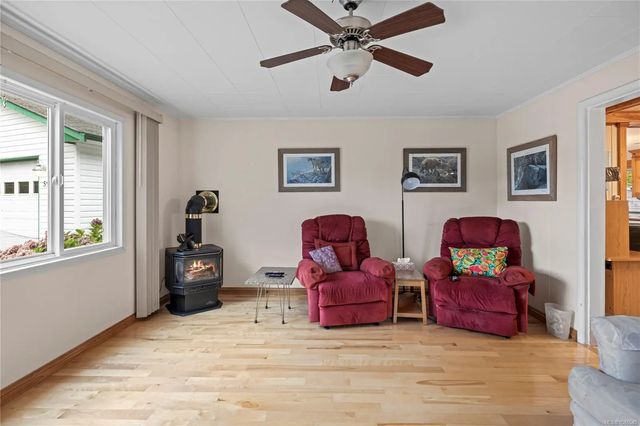
| Fireplace | Yes |
| # of Fireplaces | 1 |
| Fireplaces | Gas |
Exterior of 594 Pym St N
| Roof | Asphalt Shingle |
|---|---|
| Construction | Frame Wood, Vinyl Siding |
| Foundation | Poured Concrete |
Additional Information On 594 Pym St N
| Date Listed | September 8th, 2026 |
|---|---|
| Office | Royal LePage Island Living (QU) |
| Zoning | RS-1 |